Last updated November 17, 2026



Free written scope consultation - allowances, timeline, and change-order rules on paper before a single trade is scheduled
The Complete Bathroom Remodeling Guide for Spring Valley Homeowners
Spring Valley’s low humidity fools a lot of homeowners into thinking bathroom ventilation is optional. It isn’t. Close the door, run the shower for ten minutes, and that small room still hits near 100% relative humidity – and in a stucco-and-drywall house, that moisture has nowhere to go except into the wall cavity. The desert air outside doesn’t dry the inside of a wall. This guide covers what a Spring Valley bathroom remodel actually involves: CFM math for exhaust fans sized to desert room volumes, substrate choices for slab-on-grade foundations, what Clark County requires you to permit, how to read a written quote line by line, and where HOA approval sneaks up on you in the valley’s planned communities. We’ve walked through enough Spring Valley bathrooms to know which corners get cut.
Quick Answer
A Spring Valley bathroom remodel typically runs $9,500 to $32,000 for a hall or guest bath, and $28,000 to $65,000 for a primary suite, depending on layout changes, tile scope, and fixture grade. The three decisions that drive both your cost and your long-term satisfaction are ventilation (correctly sized exhaust, not a builder-grade fan), substrate (cement board plus uncoupling membrane over slab), and permitting through Clark County. Get the written scope and price before demo day, and the number on day one should be the number on the invoice.
Styles & brands we work with
- Kitchen remodeling
- Bathroom remodeling
- Home additions & ADU
- Roofing
- Windows & doors
- Driveway & pavers
- Fence
Table of Contents
- Why Ventilation Matters More Here Than Anywhere
- How to Size a Bathroom Exhaust Fan: The CFM Math
- Tile Substrate Decisions for a Desert Climate
- What Clark County Requires You to Permit
- How to Read a Written Bathroom Remodel Quote
- HOA Approval for Visible Bathroom Changes
- What a Bathroom Remodel Costs in Spring Valley
- How Long a Spring Valley Bathroom Remodel Takes
Why Ventilation Matters More Here Than Anywhere
Here’s the counterintuitive part about living in the desert: dry outdoor air is not the same as dry indoor air, and it does nothing for the moisture trapped inside your bathroom walls. Outdoor humidity in Spring Valley sits in the teens to low 30s most of the year. But a running shower creates a microclimate inside that room that has nothing to do with the weather over the roof. The fan is the only mechanism carrying that moisture out.
When a bathroom is under-ventilated, the failure modes are predictable and expensive:
- Paint peeling above the shower – typically within two to four years on builder-grade paint.
- Grout haze and efflorescence – white chalky bloom on the tile joints, a sign of chronic moisture.
- Drywall paper delamination around the shower surround – the paper backing lifts and the drywall begins to crumble.
- Mold in the wall cavity – usually invisible until you open it up, and often found during the next remodel rather than the current one.
- Musty odor that returns – a smell that comes back two weeks after cleaning is moisture, not dirt.
In Spring Valley stucco construction, the exterior wall assembly relies on a weather-resistive barrier behind the stucco. That barrier is not a moisture escape hatch for interior humidity. The only way out is the exhaust fan or an open window. If your bathroom gets remodeled without addressing ventilation, you’re installing $15,000 of tile over a moisture problem that will find the seams within a few years. The right time to fix ventilation is before the new tile goes up, when the wall is open and the duct run can be corrected.
How to Size a Bathroom Exhaust Fan: The CFM Math
The “one fan per bathroom” rule that builders follow is almost always undersized for the room volumes common in Spring Valley homes. CFM stands for cubic feet per minute – how much air a fan moves. The industry rule of thumb is one CFM per square foot of floor area for bathrooms up to 100 square feet, and one CFM per square foot plus 50 for larger rooms. A typical Spring Valley primary bath in a 2000s-era planned community is often 110 to 140 square feet with nine-foot ceilings. The correct fan for that room is 160 to 190 CFM. The builder installed a 50 CFM fan. That’s a fan running at roughly a third of the capacity needed.
Here’s how to do the calculation yourself:
- Measure the room footprint. Multiply length by width in feet. A 10-by-12 bathroom is 120 square feet.
- Multiply floor area by ceiling height divided by eight. For a nine-foot ceiling in a 120-square-foot room, that’s 120 × (9/8) = 135. Ten-foot ceilings push it to 150.
- Add 50 CFM per toilet or shower enclosure in the same room, per standard sizing guidance for multiple fixtures.
- Round up to the next available fan size. If your number is 140, buy a 150 or 160. Oversize by about 10% to account for duct resistance.
- Check the duct run. A 4-inch duct running ten feet works for a 100 CFM fan. A 150 CFM fan is better with a 6-inch duct, and every 90-degree elbow cuts effective flow.
The other detail most guides miss: where the duct terminates. If your builder routed the fan discharge into the attic instead of through the roof or an exterior wall, the moisture just moves one room over. In Spring Valley attics that can be 130°F in July, that moist air condenses on framing and can support microbial growth in the attic. During a remodel, we correct that run while the wall is open. It’s a $400 to $900 fix, and it’s the single highest-value change in a bathroom remodel here.
Tile Substrate Decisions for a Desert Climate
Cement board is the moisture-resistant layer behind your tile – the standard substrate. It’s necessary in a wet area, but it is not the ceiling of what a Spring Valley bathroom should use. Here’s why. Spring Valley homes are typically slab-on-grade, and slabs move with seasonal temperature swings. The desert floors heat and cool faster than a basement-and-crawlspace foundation does elsewhere in the country. That movement is minor but real, and it telegraphs through a rigid cement board underlayment into the tile above. You see it as hairline cracks in grout lines and, eventually, as cracked tile.
The fix is an uncoupling membrane – a thin, dimpled sheet installed between the cement board and the tile, which absorbs the substrate’s movement without transferring it upward. On a Spring Valley slab, we install cement board on the floor or shower pan, then uncoupling membrane, then thinset, then tile. The membrane adds 3/8 inch of height and about $2 to $4 per square foot. Over a 100-square-foot bathroom floor, that’s $200 to $400 – the cheapest insurance in the job.
Substrate decisions to check on any written quote:
- Cement board installed over slab, not tile directly on the slab. The latter is very common here in cheaper work and it cracks within five years.
- Uncoupling membrane on the floor and shower pan, named in the quote.
- Waterproofing membrane on the shower walls behind the cement board, not just on top of it.
- Modified thinset rated for your tile type (latex-modified or premium for large-format porcelain).
Outside bathrooms, the same substrate and layout thinking shows up in kitchen work worth discussing during your project – our kitchen remodeling in Spring Valley page covers that in depth.
What Clark County Requires You to Permit
Clark County has specific remit on what counts as a permitted bathroom remodel and what doesn’t. Getting this right isn’t bureaucracy. It’s the difference between a covered insurance claim and a denied one. When a pipe in the wall fails and your insurer traces the leak to a remodel that was never permitted, the claim can be denied outright and the repair becomes your bill.
In general – and always confirm with Clark County Building before work starts – these items require a permit:
- Any relocation of plumbing fixtures: moving a toilet, sink, tub or shower from its original location.
- Any change to the electrical layout: new outlets, moving the GFCI, adding a heated towel warmer or in-floor heat.
- Structural changes: moving a wall, cutting or moving a header, opening up a closet to expand the bathroom.
- New window openings or changes to existing windows.
- Replacement of the shower pan when the drain relocation is involved.
- Water heater replacement if the water heater lives in the bathroom closet.
Typically no permit is required for a cosmetic refresh: swapping a vanity without moving plumbing, re-tiling over an existing substrate (though we advise against it), repainting, replacing a light fixture on the same circuit in the same location. Anything beyond cosmetics should have a permit pulled by the licensed contractor doing the work. Permitted work gets inspected, and the inspection record is your proof.
Penhallow Remodeling Spring Valley pulls permits for every Spring Valley project that requires one, and the inspection passes are included in the scope. If a contractor quotes you a number that includes “don’t worry about the permit, we’ll keep it simple,” that’s not a discount – it’s a liability transfer.
How to Read a Written Bathroom Remodel Quote
A written bathroom remodel quote should let you compare two bids like-for-like. It rarely does. Here’s the line-by-line translation of what each line should include.
Demo and disposal
Should say: removal of existing tile, vanity, toilet, tub or shower, and haul-away of all debris. Ask whether this includes removal of the existing shower pan and any subfloor repair or replacement for water damage. Subfloor repair found during demo is the most common change order in Spring Valley bathroom remodels – and a written quote should say what’s charged if it’s discovered, not surprise you later. $600 to $1,400 typical.
Rough plumbing
Should list: fixture rough-in cost, valve replacement cost (usually $200 to $550 for a new shower valve), any drain relocation, and whether the contractor handling rough-in is licensed for plumbing. On a Spring Valley slab, moving a drain line means cutting and patching the slab, which is a separate line. $800 to $2,600 depending on fixture moves.
Rough electrical
Should list: GFCI outlet replacement, exhaust fan replacement with CFM size, new lighting locations, and the permit for electrical work. $450 to $1,200.
Tile setting
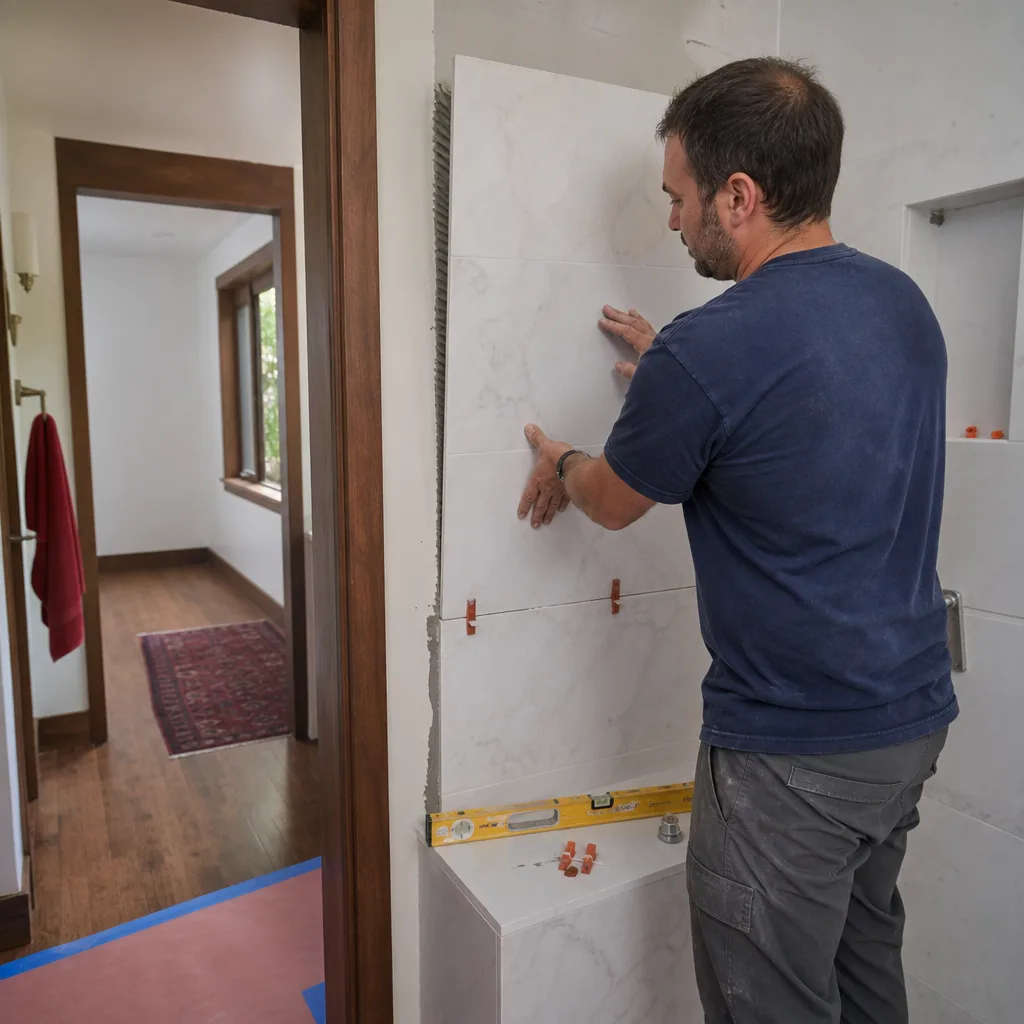
Should list: square footage of floor and wall tile, substrate prep (cement board plus uncoupling membrane – see above), grout type, and the setting materials. A quote that says “tile setting” with a lump sum makes it impossible to know if you’re being charged for the substrate work at all. $3,000 to $8,500 depending on tile selection and scope.
Fixtures and finishes
Should itemize vanity, countertop, sink, faucet, toilet, tub or shower base, and shower door – with brands. That’s where the difference between a $12,000 and a $32,000 bathroom actually lives. Kohler, Moen, Delta, Toto and Grohe all have entry and premium lines; the quote should name which line you’re getting.
A written price before work starts – not a range, not a verbal ballpark – is the baseline. At Penhallow Remodeling Spring Valley, every bathroom remodel is quoted in writing before demo, and the written number is what you’re held to.
HOA Approval for Visible Bathroom Changes
Spring Valley’s dense planned communities – the ones built out through the 1990s and 2000s across Rhodes Ranch, the sections off Fort Apache and Tropicana, and many others – nearly always have HOA architectural review requirements that reach into bathroom changes with exterior visibility. Most homeowners don’t think about it. Then the new exhaust fan through the roof gets flagged, or a window glazing swap shows from the street, and the HOA sends a letter mid-project.
Which bathroom changes usually trigger HOA review:
- New exterior vent termination through a wall or roof facing the street.
- Window replacement or reglazing visible from the street or a common area.
- Solar tube or skylight additions for natural light in a bath without windows.
- Any change to stucco or exterior finish where a vent is relocated.
Interior-only changes – tile, vanity, fixtures, lighting – almost never need HOA sign-off. The exterior-facing scope does. Always check your HOA’s architectural guidelines before signing a contract. Approval windows can run two to six weeks, and the review fee is typically $50 to $300. If a contractor says “don’t bother with the HOA,” that’s not your problem being solved – it’s your problem being deferred to the next inspection cycle.
If you’re remodeling multiple rooms and thinking about whole-home scope, our general contractor in Spring Valley page covers how HOA rules apply across a broader project.
What a Bathroom Remodel Costs in Spring Valley
Real Spring Valley numbers, not national averages. These run lower than Bay Area or Pacific Northwest markets, and higher than the metros in the deep South. The cost drivers here are tile selection, whether the layout moves, and how much plumbing relocation is needed on slab.
- Cosmetic refresh (paint, vanity, fixtures, no tile): $3,500 to $7,500
- Hall or guest bath, full remodel, no layout change: $9,500 to $18,000
- Hall or guest bath, layout change, tile upgrade: $18,000 to $32,000
- Primary bath, no layout change, mid-grade tile and fixtures: $22,000 to $38,000
- Primary suite bath, layout change, premium finishes: $38,000 to $65,000
- Ventilation correction (fan plus duct, when the wall is open): $400 to $900
- Uncoupling membrane add-on: $2 to $4 per square foot
- Clark County permit + inspection: $250 to $900 depending on scope
What drives the number up: tile selection (a $3 per square foot ceramic and a $22 per square foot marble-look porcelain change the tile-setting line dramatically), fixture brand (Moen vs. Grohe vs. Kohler premium lines), shower door glass (frameless is 2x to 3x the framed), and any plumbing relocation on slab. What drives it down: keeping the toilet, drain and shower location where they are, choosing a low-profile shower pan instead of a fully tiled one, and staying with the existing vanity footprint.
None of these numbers are final until a written quote exists for your specific bathroom. Call (844) 797-3346 to schedule a free estimate – we’ll walk the room with you and put the price in writing before anything is ordered.
How Long a Spring Valley Bathroom Remodel Takes
A hall bath with no layout change typically takes 10 to 16 working days. A primary bath with layout change and inspection milestone time runs 3 to 5 weeks. The chronology matters because it tells you what to expect and when to expect it.
- Design and selections – 1 to 3 weeks before demo. Tile, fixtures, vanity, countertop, and delivery dates. This is where delays hurt most: a tile on backorder pushes everything behind it.
- Permit – 5 to 15 business days through Clark County. This step runs parallel with design, but shouldn’t be skipped.
- Demo, rough-in and inspection – 3 to 6 working days. Demolition, plumbing relocation, electrical rough-in, and the Clark County rough-in inspection before walls close.
- Substrate and waterproofing – 2 to 4 working days. Cement board, waterproofing membrane, uncoupling membrane, and any layer that must dry.
- Tile setting and grouting – 3 to 7 working days. Tile setting on walls and floors, drying, grouting, sealing.
- Fixtures, vanity, shower door and punch list – 3 to 5 working days. Install boxes, set the toilet, hang the door, final inspection, walkthrough.
Weather doesn’t extend the schedule in Spring Valley the way it would in other climates. There’s no rain delay, no frozen-subgrade delay. What extends the schedule is material backorders, concealed water damage found during demo, and permit or HOA review timing. The best way to keep your bathroom on schedule is to lock selections before demo day and to work with a contractor who gives you a real arrival window every week, so you know what’s happening next.
Common Mistakes to Avoid
- Keeping the builder-grade 50 CFM fan. It’s under-capacity for practically every Spring Valley primary bath. Replacing it in the same remodel adds $400 to $900; replacing it later means opening up the ceiling and re-doing finish work.
- Tile set directly on the slab. Cheaper on day one, cracks in the grout by year four. The uncoupling membrane is the fix and it costs less than the re-do.
- Skipping the permit to save time. A non-permitted remodel can void an insurance claim when the pipe behind the tile fails. It’s not a shortcut – it’s a deferred risk.
- Choosing tile and fixtures after demo day. It’s the single biggest delay in Spring Valley bathroom projects. Selections need to be locked before the first hammer swings.
- Not checking the HOA before exterior vent relocation. A $200 fan corrected mid-project can cost $2,000 once the HOA flags it.
- Not asking for a written itemized quote. A lump sum hides what’s in it and what’s excluded. Ask for line items and brand names.
- Accepting a verbal ballpark as the final number. The number on day one should be the number on the invoice. Get it in writing, with a fixed price and no change orders except for scope additions you approve in writing.
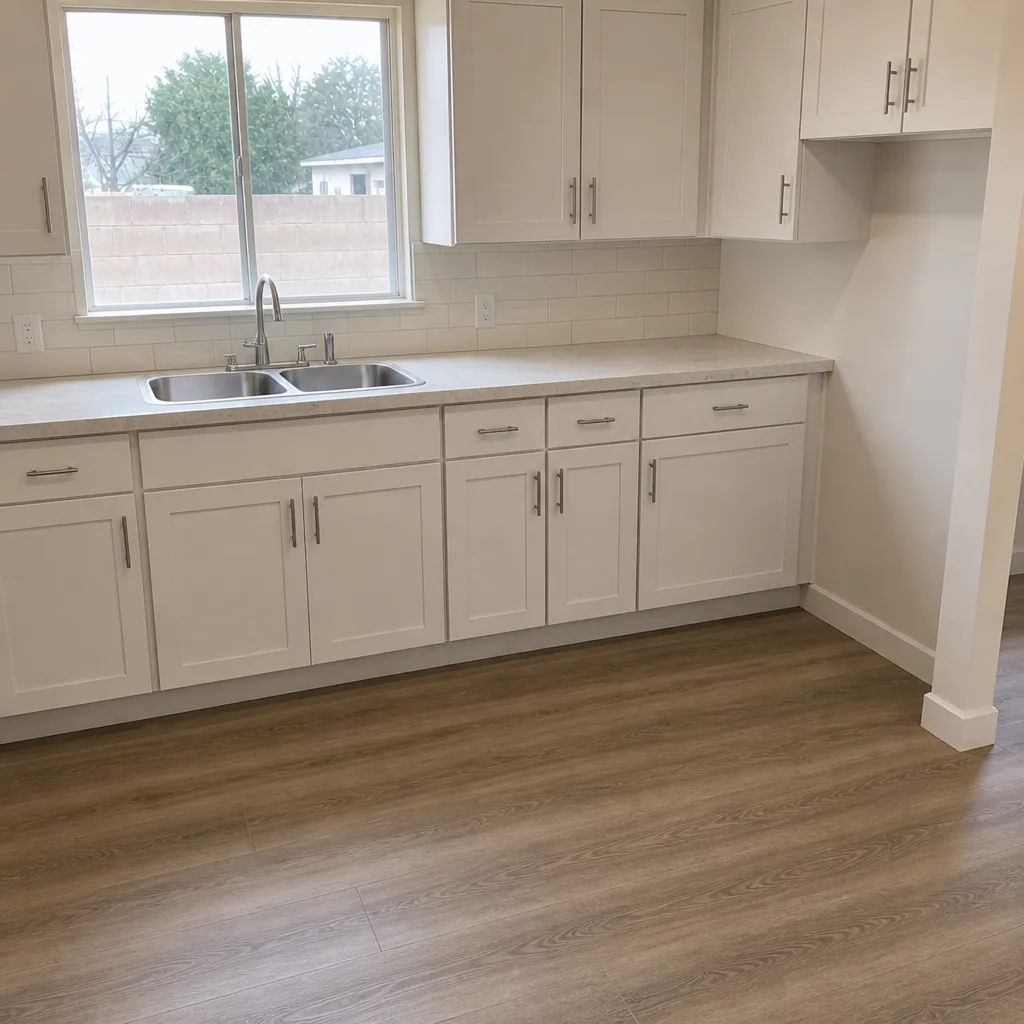
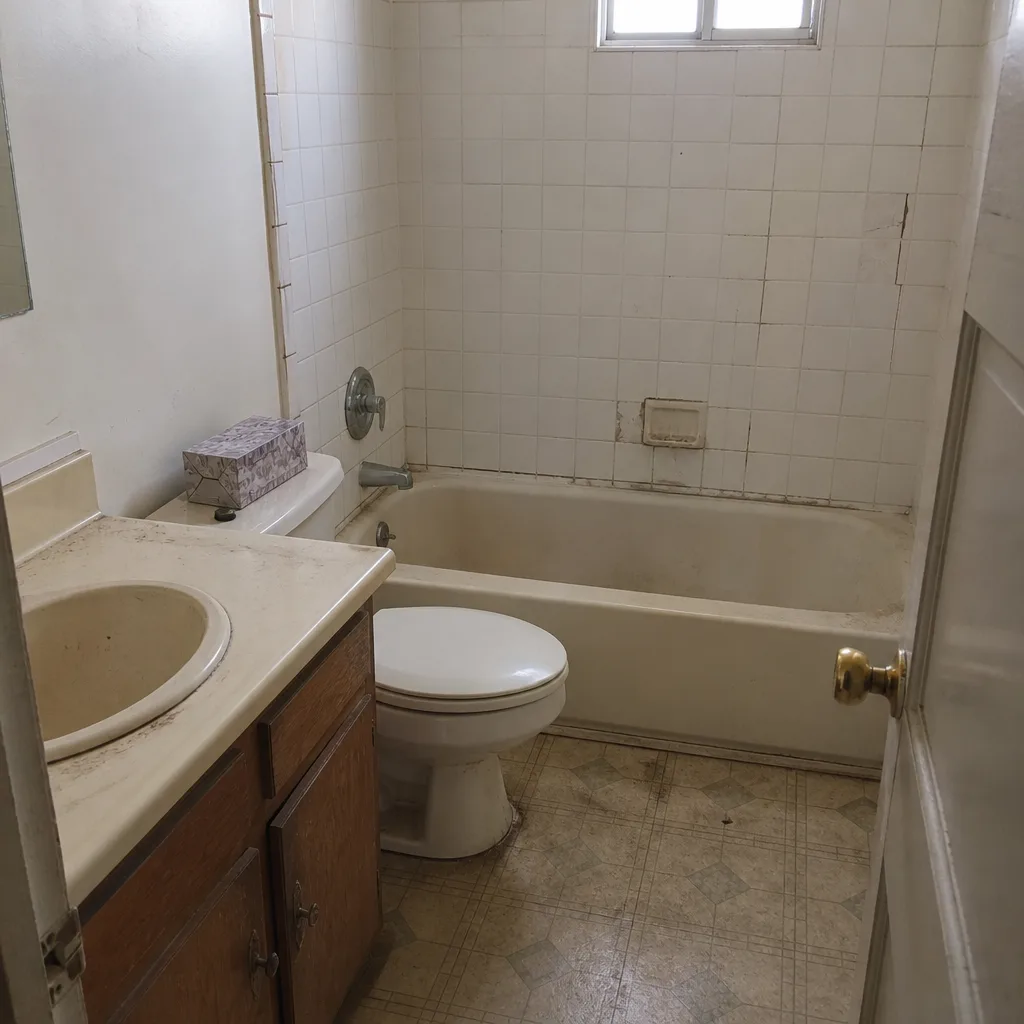
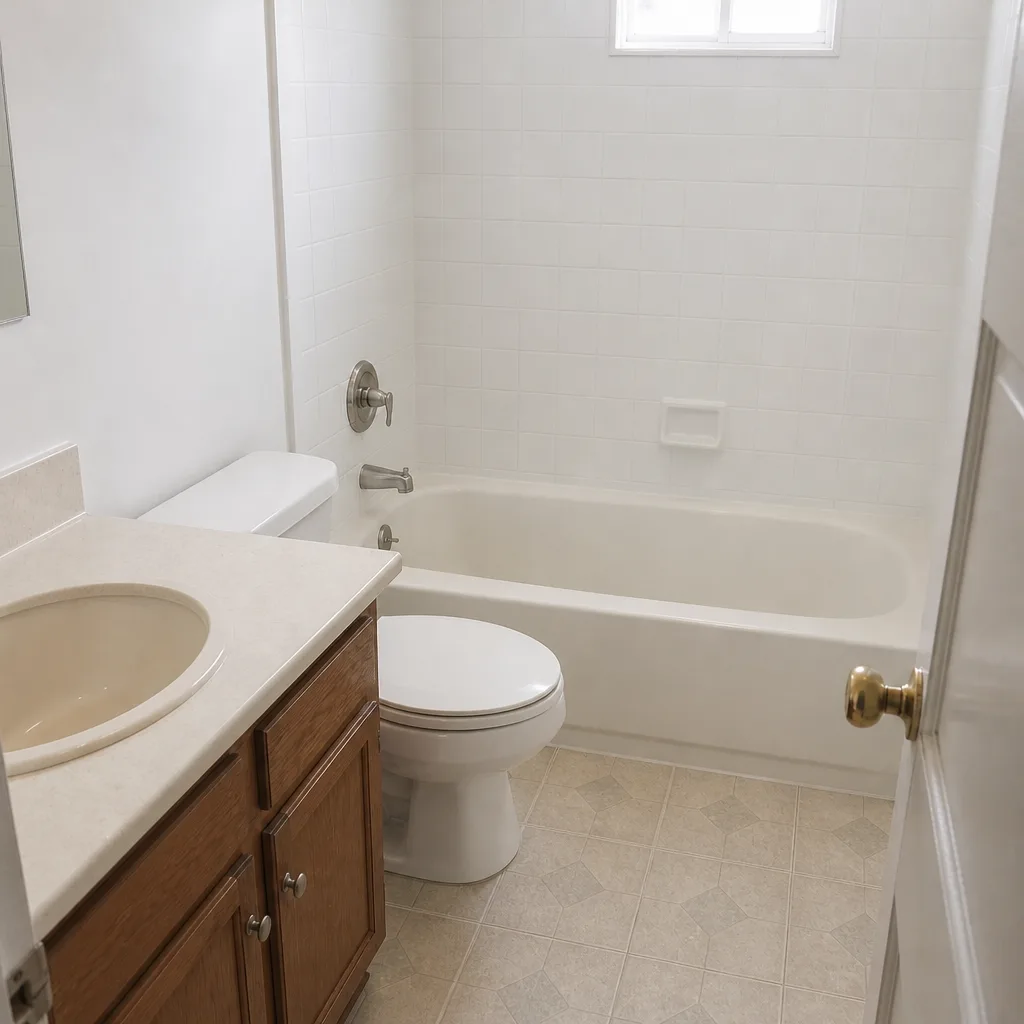
See the difference
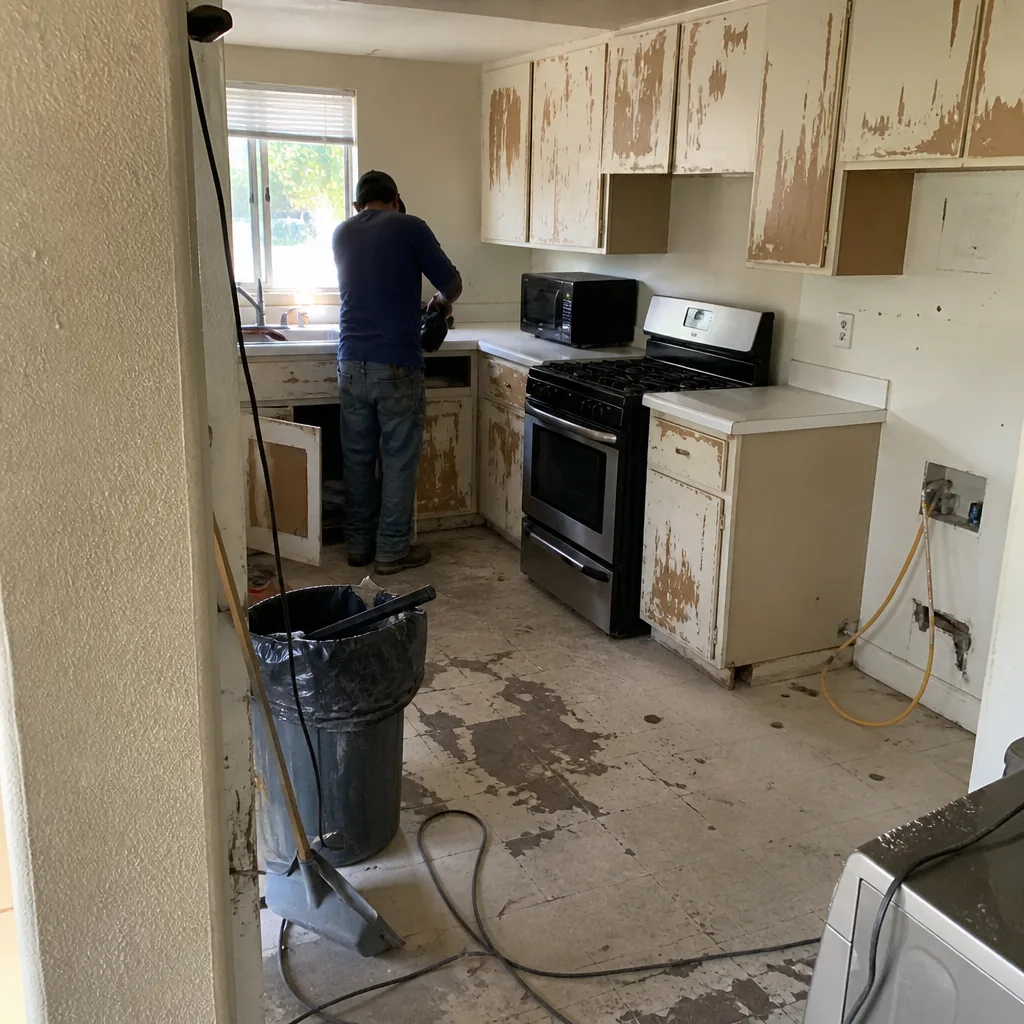 Before
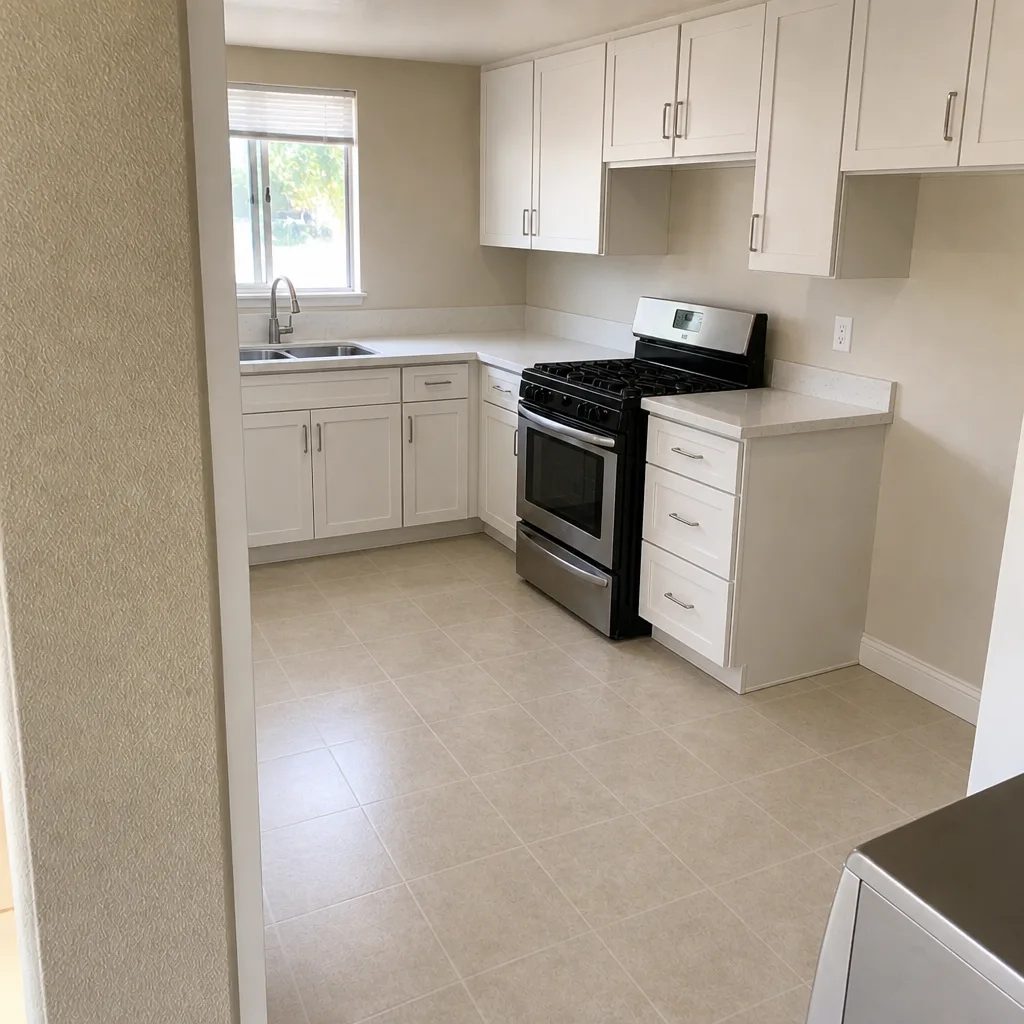 After
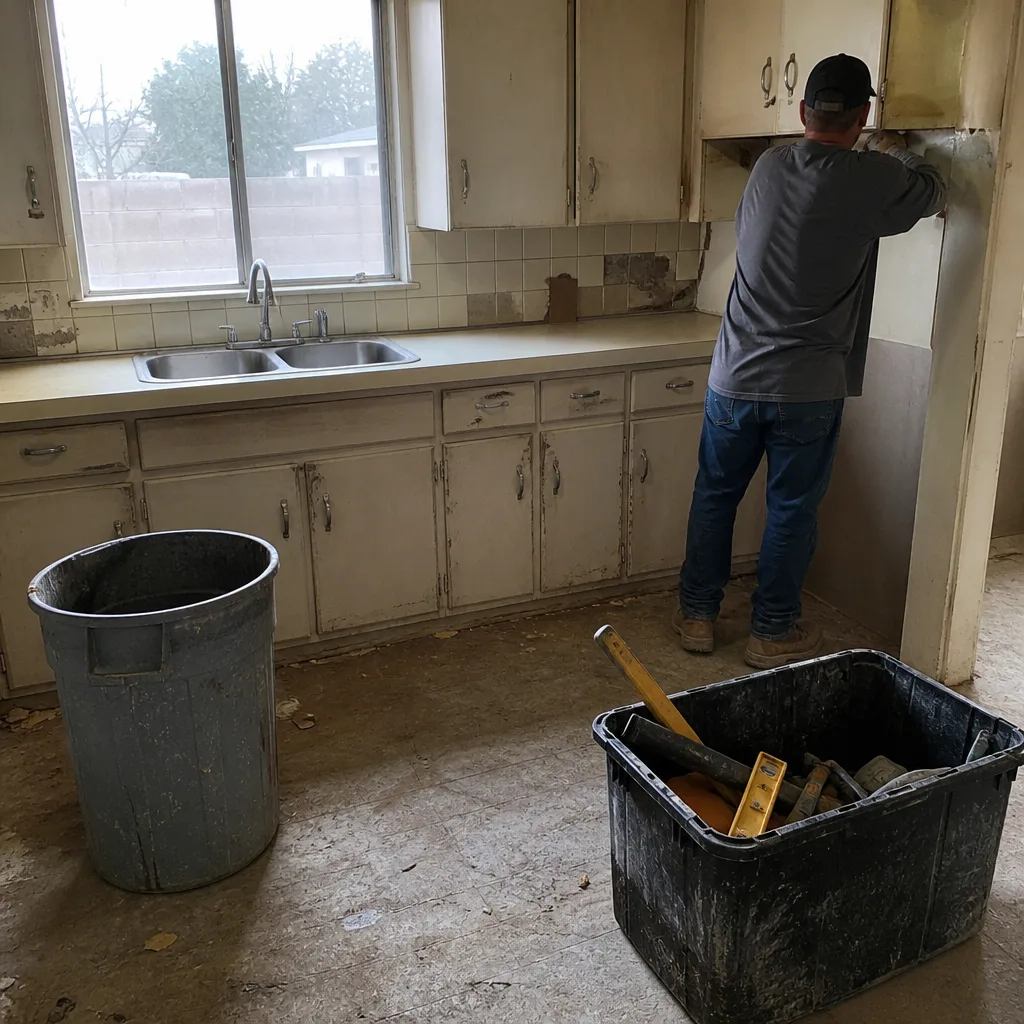 Before
 After
 Before
 After
When to Call a Professional
If your bathroom is showing any of the signs this guide covers – paint peeling above the shower, grout haze, musty odor that returns – the underlying moisture problem is bigger than surface repair. If you’re planning a remodel that involves moving plumbing on a slab, changing walls, or cutting a new window opening, that’s permitted work and needs a licensed contractor. If your contractor won’t put a price in writing before demo, call someone who will. And if you’re just not sure whether you need a full remodel or a targeted fix, a walkthrough is free.
Penhallow Remodeling Spring Valley offers free estimates in Spring Valley – call (844) 797-3346. We’ll walk the room, explain what we see behind the tile, and put the price and the guarantee in writing before work starts. Our technicians have up to 22 years of experience, are background-checked, and arrive in uniform. Every bathroom remodel is backed by our 365-Day Done Right Promise: if something we installed fails within a year, we come back and fix it at no charge. That’s the layer of protection behind the work.
If you want the bigger picture on how the bathroom project fits into a wider whole-home scope, our Penhallow Remodeling Spring Valley home page covers the categories we work in. For readers starting with the bathroom itself, the bathroom remodeling in Spring Valley page has the service detail, and our kitchen work is at kitchen remodeling in Spring Valley.
Frequently Asked Questions
A hall bath runs $9,500 to $32,000 depending on layout changes and tile scope. A primary suite runs $28,000 to $65,000. The number that matters is the written quote for your specific room, not an average. Call (844) 797-3346 – estimates are free, and we put the price in writing before demo.
No. Penhallow Remodeling Spring Valley quotes every bathroom remodel as a fixed written price before work starts. The one exception is a scope addition you approve in writing – a concealed water-damage repair found during demo, for example, with a written price before we proceed. Call (844) 797-3346 for a written quote.
Yes. Every Spring Valley bathroom project that requires a Clark County permit has one pulled by us before work starts, and the inspection passes are part of the scope. What requires a permit: plumbing relocation, electrical changes, structural changes, window openings, and shower pan replacement with drain relocation. Call (844) 797-3346 to schedule a walkthrough and we’ll clarify what your project needs.
One CFM per square foot of floor area, adjusted for ceiling height – a 120-square-foot bathroom with nine-foot ceilings needs roughly 150 to 160 CFM, which is three times the capacity of a typical builder-grade fan. Oversize the fan by 10% and check the duct run. If the fan discharges into the attic instead of outdoors, that needs to be corrected. Call (844) 797-3346 for a walkthrough.
Only for changes with exterior visibility: new exterior vent termination, window replacement visible from the street, or any stucco modification. Interior tile, vanity, fixtures and lighting changes almost never trigger HOA review. Always confirm with your HOA before signing. Call (844) 797-3346 and we’ll help you identify which parts of your scope need HOA sign-off.
A hall bath with no layout change takes 10 to 16 working days. A primary bath with layout change and inspection milestones runs 3 to 5 weeks. The longest delays come from tile backorders and concealed water damage – locking selections before demo avoids most of them. Call (844) 797-3346 to schedule your free estimate and we’ll map a realistic timeline.
The Bottom Line
Spring Valley’s dry air makes it easy to skip ventilation, and that’s the mistake at the root of most bathroom failures here – not tile quality, not fixture brand. Size your exhaust fan to the room’s CFM, correct the duct run while the wall is open, use cement board plus uncoupling membrane over slab-on-grade, pull the Clark County permit, and check your HOA before any exterior-visible change. Get the price and the guarantee in writing before demo day. The number on day one should be the number on the invoice. Everything else in a Spring Valley bathroom remodel is selection and finish. The substrate and ventilation are what keeps the bathroom working ten years from now.
Call Penhallow Remodeling Spring Valley at (844) 797-3346 to schedule your free estimate. We’ll walk the room, explain what we see, and put the price and the 365-Day Done Right Promise in writing before work starts.
Written by the team at Penhallow Remodeling Spring Valley.