Last updated November 17, 2026

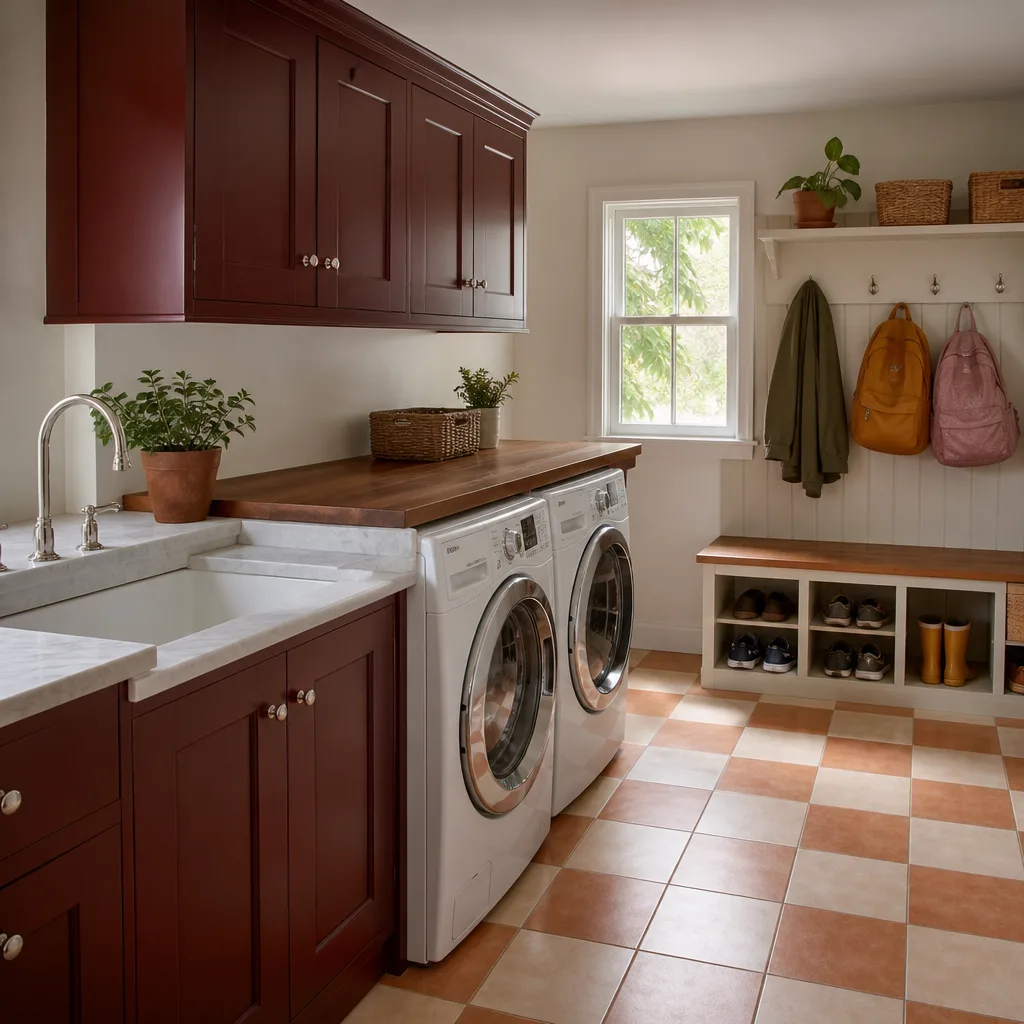




Free written scope consultation - allowances, timeline, and change-order rules on paper before a single trade is scheduled
The Complete Home Remodeling Guide for Spring Valley Homeowners
If you remodel your kitchen before you finish your bathrooms, there’s a reasonable chance a plumber working on the master bath later will cut into the wall behind your new kitchen backsplash to reach a shared stack. Whole-home remodeling sequencing isn’t a luxury consideration – it’s how you avoid paying twice. We’ve watched Spring Valley homeowners learn this the hard way: a finished kitchen reopened six months later because a drain line upstairs needed replacing. This guide covers the sequencing framework, the Clark County permit strategy, and the housing-stock realities that decide whether your remodel goes smoothly or turns into a redo.
Quick Answer
Remodel a Spring Valley home in the order of shared systems, not room by room. Fix or upgrade the electrical panel, HVAC trunk lines, and plumbing stacks first, then complete bathrooms and kitchens in sequence, then move to cosmetic work like flooring and paint. Pull permits through Clark County using one master permit when the work is contiguous, and lock in a written price by phase before demo starts so later phases can’t balloon.
Styles & brands we work with
- Kitchen remodeling
- Bathroom remodeling
- Home additions & ADU
- Roofing
- Windows & doors
- Driveway & pavers
- Fence
Table of Contents
- Why Whole-Home Remodeling Is a Sequencing Problem in Spring Valley
- How to Sequence Rooms by Shared Systems
- Clark County Permits: Master Permit vs. Room-by-Room
- Spring Valley Housing Stock Realities
- Why a Written Price-Per-Phase Contract Protects You
- The Room Prioritization Decision Tree
- Common Mistakes to Avoid
- When to Call a Professional
Why Whole-Home Remodeling Is a Sequencing Problem in Spring Valley
Most remodeling advice treats a house as a list of rooms. That’s the wrong model. A house is a system of shared veins – plumbing stacks, electrical panels, HVAC trunk lines – and each room you touch is connected to those veins through walls you can’t see.
In Spring Valley, that matters more than it does in newer builds farther out, because the housing stock here is older and the systems weren’t designed for modern loads. A 1980s home with a mid-size electrical panel might serve a whole-house remodel on paper, but once you add a tankless water heater, an induction range, an EV charger, and a spa bathroom’s heated floor, you’re pulling more amps than the panel can carry. The upgrade goes in before the kitchen, not after.
The cost of getting this wrong is real. Reopening a finished wall for a plumbing or electrical change typically adds $600 to $2,000 depending on the wall, the finish, and how much has to be redone. Multiply that across a kitchen and a bathroom and you’re looking at money that should have gone into better tile.
The right framework is a single project schedule that treats the house as one job. The system work happens first. The rooms follow.
How to Sequence Rooms by Shared Systems
Here’s the order our crews use on whole-home projects in Spring Valley, from the systems up.
- Service panel and main electrical. Upgrade the panel before any interior work. Everything downstream depends on it, and pulling a permit for an interior remodel with a known panel issue (we see plenty of Federal Pacific and Zinsco panels in 1970s and 1980s Spring Valley homes) invites a red tag and a stop-work.
- HVAC trunk lines and ductwork. If you’re adding a bedroom, moving a return, or replacing an aging system, this happens while ceilings and walls are open. Routing ductwork after drywall means more cuts.
- Plumbing stacks and rough-in for both bathrooms. Rough plumbing for the master and guest baths goes in together, even if the baths finish weeks apart. This is the step that saves you the wall-cut behind the kitchen backsplash.
- Bathrooms, one at a time. Finish one so the household has a working bath while the other is in progress.
- Kitchen. The heaviest disruption comes after the baths, when plumbing and electrical above and behind the kitchen are already settled.
- Flooring, trim, paint, and finish carpentry. Whole-house flooring goes last because every trade before it will mark the finish if you go early.
That order is not the only one that works, but every valid order respects one rule: shared systems before finished surfaces.
The Penhallow Remodeling Spring Valley home page lays out the same framework for smaller projects if you’re not sure yet whether you’re doing the whole house or one room.
Clark County Permits: Master Permit vs. Room-by-Room
Clark County’s permit office treats whole-home remodels differently from single-room jobs, and the difference in cost and timeline is often hundreds of dollars and weeks of inspection scheduling. When the work is contiguous, one master permit usually makes more sense than three separate pulls.
A single master permit is typically the right call when:
- Two or more rooms share rough-plumbing or electrical work in the same wall cavity.
- The panel upgrade, HVAC changes, and interior finish work are all under one contractor of record.
- You’re moving walls that affect structural or egress paths across more than one room.
- The project will span more than 60 days and you want one inspection schedule instead of three.
Room-by-room permits make sense when:
- You’re phasing work over a year or more and each room genuinely stands alone.
- Different licensed trades will hold separate permits (some homeowners self-manage the plumbing separately).
- You’re doing a mid-range bathroom first while saving for the kitchen.
What triggers a full-home inspection? Usually the combination of a panel upgrade plus structural work plus finish inspection across the whole unit. Once the county sees structural, mechanical, electrical, and plumbing changes under one scope, it inspects the house as a system – which it is. A reputable general contractor schedules those inspections up front; inspect failures on a master-permit job are almost always the result of skipped intermediate inspections, not bad work. If you want the full permit picture before you commit to a scope, the General Contractor in Spring Valley page walks through the process step by step.
Spring Valley Housing Stock Realities
Spring Valley’s housing stock is a mixed bag: 1960s and 1970s ranch homes, 1980s tract builds with original systems, and a smaller pocket of 1990s builds. Each carries its own remodel constraints, and none of them match what a builder two miles east in the newer master-planned neighborhoods would tell you.
Slab foundations
Most Spring Valley homes sit on slab, which means you can’t run plumbing or electrical under the floor without cutting concrete. Moving a toilet or adding a floor drain becomes a concrete-cutting, re-pour, and finish-patch job. That work is fine – it’s routine – but it’s not cheap, and it has to happen before tile. If a contractor’s price doesn’t include a slab-cutting line item for a relocated fixture, ask why.
Stucco exteriors
Almost every home in Spring Valley has stucco siding, which resists heat wonderfully and makes exterior penetrations (new windows, vents, dryer ducts, hose bibs) slower and more careful than on siding. Stucco needs a proper patch, cure, and color match. Rushing a stucco patch shows up as a hairline crack within two summers – we see it in Spring Valley regularly on homes where the wrong contractor cut corners on the exterior.
1980s-era electrical
Original panels from the early 1980s were sized for the loads that existed then. The modern Spring Valley house runs a heat pump, a double-oven range, a tankless unit, and two EV chargers. A panel and service upgrade typically runs $2,400 to $6,500 in this market depending on the service size and the meter arrangement, and it lives at the front of the project schedule, not the back.
The Bathroom Remodeling in Spring Valley page covers the slab and plumbing issues specific to baths if that’s where you’re starting.
Why a Written Price-Per-Phase Contract Protects You
On a single-room job, an open-ended contract is usually manageable. On a whole-home remodel, it’s a financial hazard. The scope is too large, the phases too many, and the surprises too costly to leave undefined.
A written price-per-phase contract works differently. It breaks the project into defined chunks – systems, bath one, bath two, kitchen, finishes – each with a fixed written price and a written scope. Nothing about phase two changes phase one. If a hidden slab issue surfaces during the bathrooms, the cost of dealing with it shows up in writing before you approve it, and the kitchen budget you already agreed to isn’t touched.
That structure matches how The Kingswell Way operates: say the price before the work, show up in the window we gave, and leave the place cleaner than we found it. On a multi-room project, the “say the price” step happens five or six times, once per phase, not once at the start. Every Penhallow Remodeling customer receives a written price before any work starts, and that price is the number on the invoice. If the work fails inside the 365-Day Done Right Promise, we come back and fix it at no charge, and if a repair fails we return for a free second visit with no service-call fee. The Kitchen Remodeling in Spring Valley page shows how the phase pricing reads in practice.
The Room Prioritization Decision Tree
If your budget forces phasing over two or three years, use this order.
- Does the house have a structural or safety problem? Failing electrical panel, active water intrusion, cracked slab, gas line issue – fix that first, no exceptions. Nothing else matters until it’s done.
- Is there a bathroom the household can’t use safely? A bath with a failing shower pan or a cracked toilet flange is a daily liveability and moisture problem. Fix the failing bath before the cosmetic kitchen.
- Which room increases livability faster? For most Spring Valley households, the primary bathroom beats the kitchen on day-one comfort, and the kitchen beats the primary bath on resale value.
- Which room adds the most resale value in the Spring Valley market? Kitchen first, primary bath second, then added closet space or a finished laundry room. Tread lightly on upstairs additions mid-phase – they rarely pay back in this market.
- Which rooms can wait without structural risk? Secondary bedrooms, formal dining, and cosmetic living-room updates can sit for years without hurting anything.
Make one change to the order if the house has a known shared-systems issue. If both baths and the kitchen share a wall cavity with the same stack, do them back to back even if a cosmetic room has to wait, because the alternative is paying twice for the same wall.
Common Mistakes to Avoid
- Finishing the kitchen before the baths. A future plumber working on the bath will cut into the wall behind the kitchen backsplash if the stack runs there. We’ve seen it in Spring Valley homes more than once, and the repair adds $600 to $2,000 you didn’t budget.
- Pulling separate room permits that miss the shared systems. If the panel upgrade and the bath rough-in are permitted as separate jobs, the inspections can miss each other. One master permit with a full scope of work is usually cleaner.
- Ignoring the electrical panel until the appliances arrive. A 1980s panel may not carry a modern kitchen’s load. Discovered after appliances are ordered, it’s a scramble; discovered before demo, it’s an upgrade.
- Rushing stucco patches. Spring Valley’s summer heat and monsoon cycles expose rushed exterior work fast. Stucco needs proper cure time and a color match, not a same-day patch.
- Choosing a cheap bid on a whole-home project. The lowest bid on a four-room remodel is almost always a bid that omits something you’ll pay for later – the slab cut, the panel upgrade, the final inspection.
- Signing one open-ended contract for the whole house. A single contract for a full remodel means the scope of phase three is undefined while you’ve already paid for phases one and two. Phase pricing keeps every phase honest.
- Doing finish work early. Hardwood or tile installed before electrical and plumbing are finished will be marked up and redone. Finish work goes last, always.
When to Call a Professional
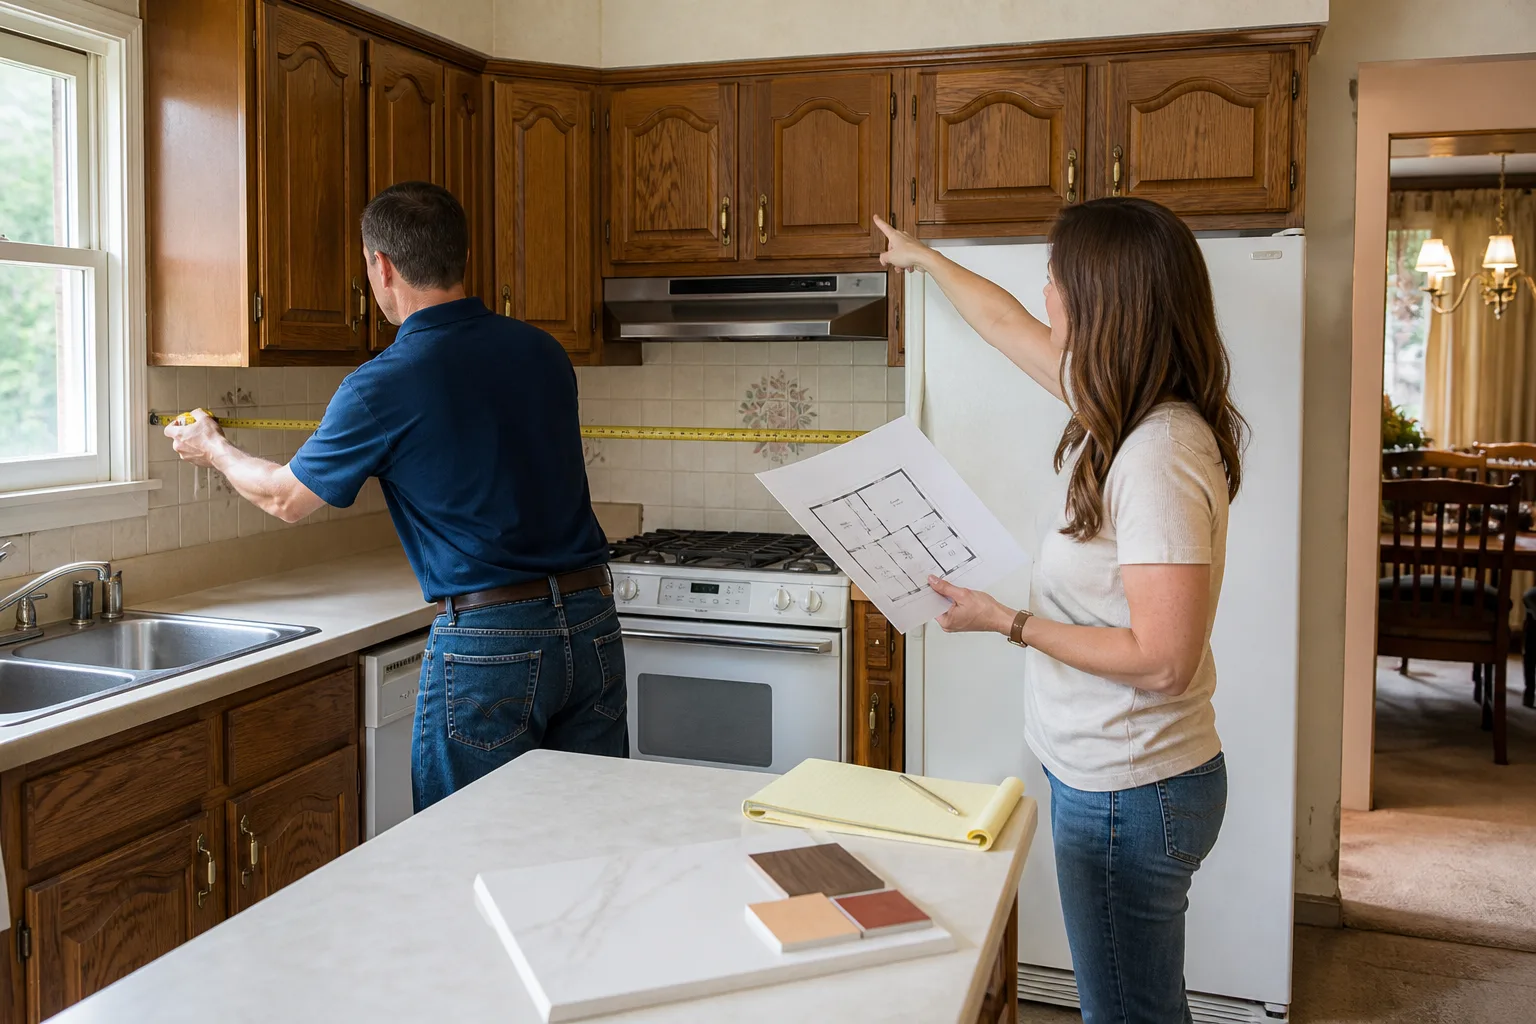
Call a professional before demo, not after. Specifically: when the electrical panel is original or unknown-age, when you’re moving plumbing fixtures across a slab, when the ceiling or ductwork needs rerouting, when any wall in the project might be structural, or when the project involves more than one room. High-voltage electrical work and gas line changes are genuinely dangerous; they aren’t DIY territory under any circumstances. Moisture issues inside stucco walls and slab-cutting for plumbing also warrant a licensed contractor – not because it’s impossible to learn, but because the cost of a mistake dwarfs the cost of doing it right. If you’re unsure whether your project crosses the line, it probably does. Penhallow Remodeling Spring Valley offers free estimates in Spring Valley – call (844) 797-3346 to schedule a visit and get a written scope before you commit to anything.
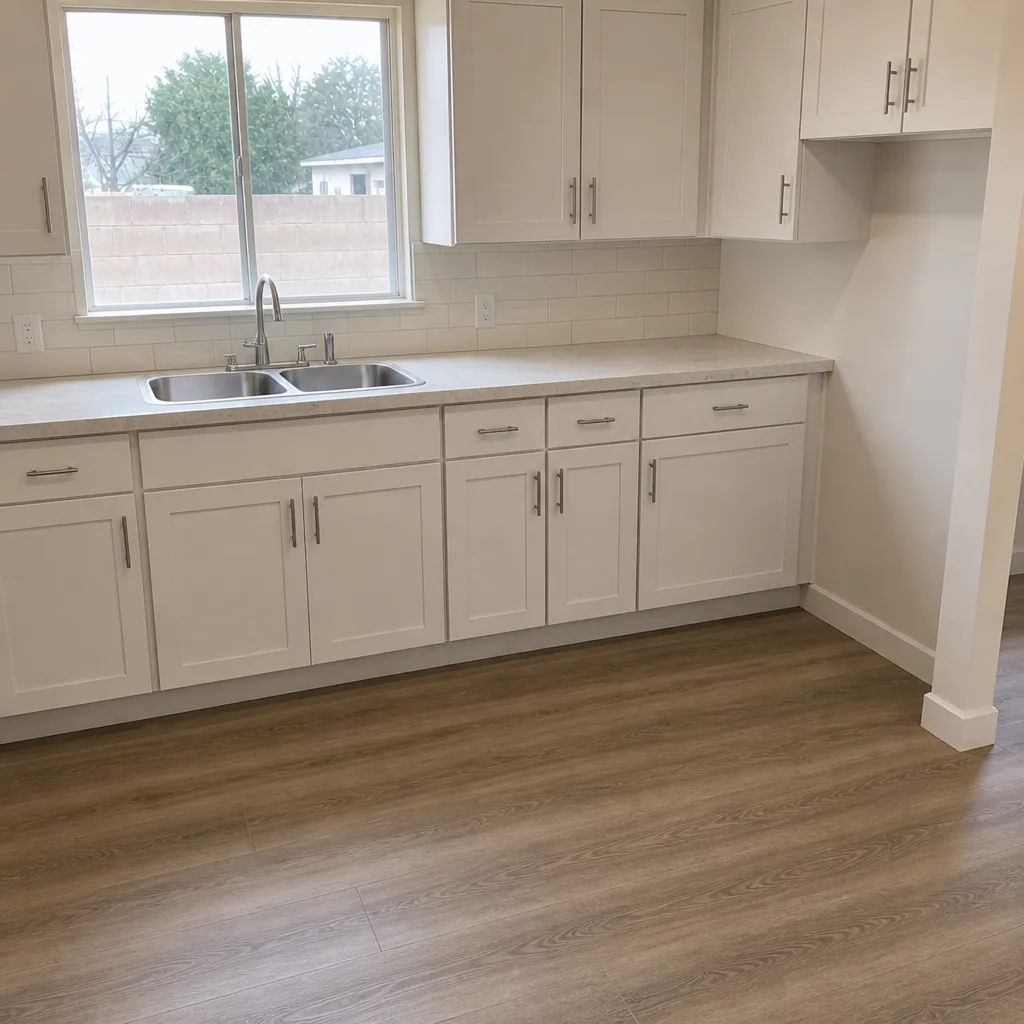
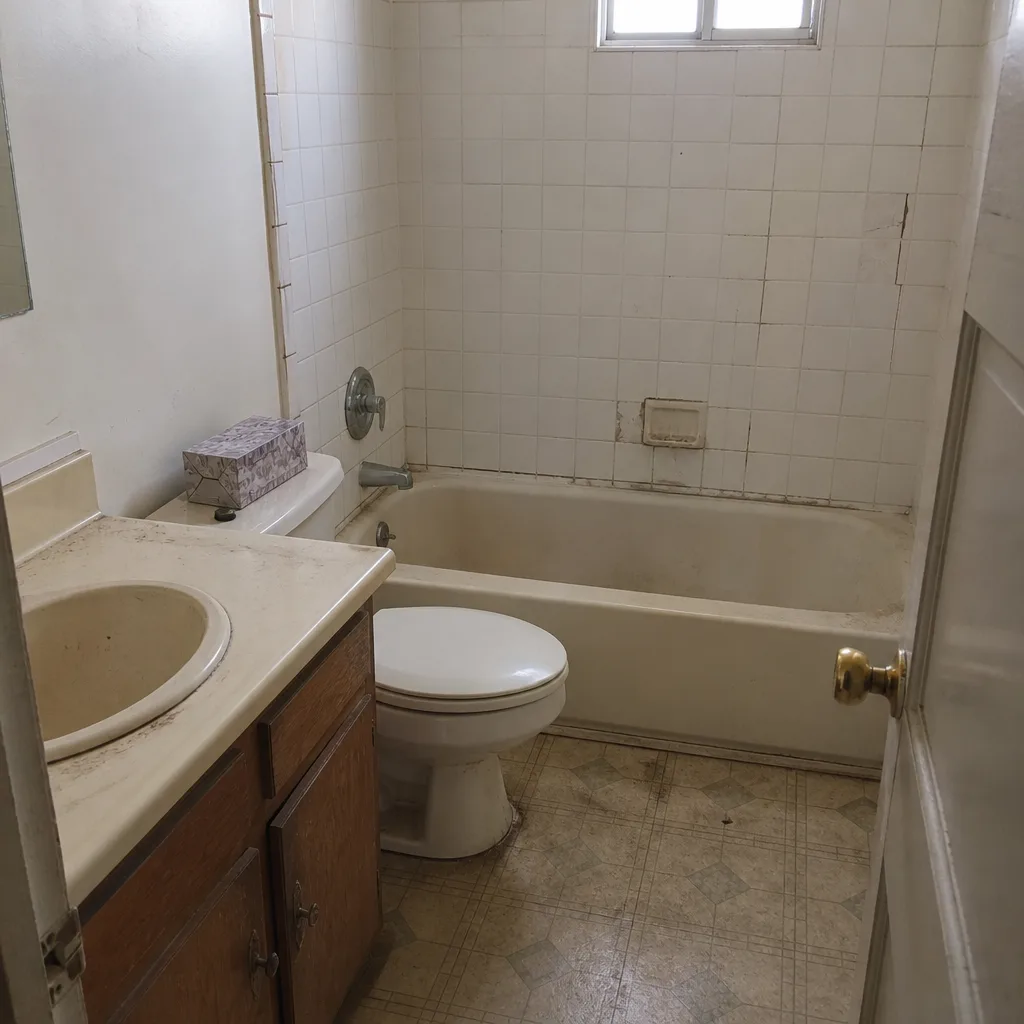
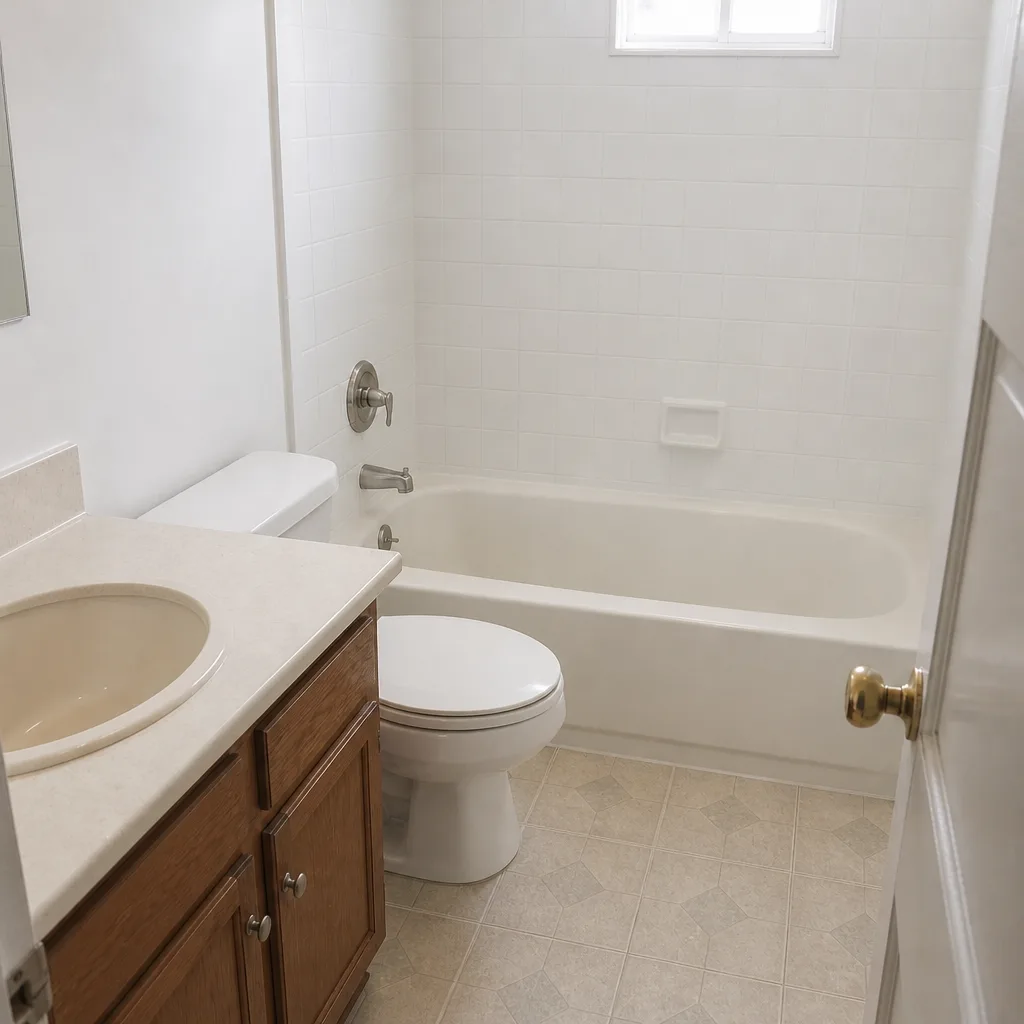
See the difference
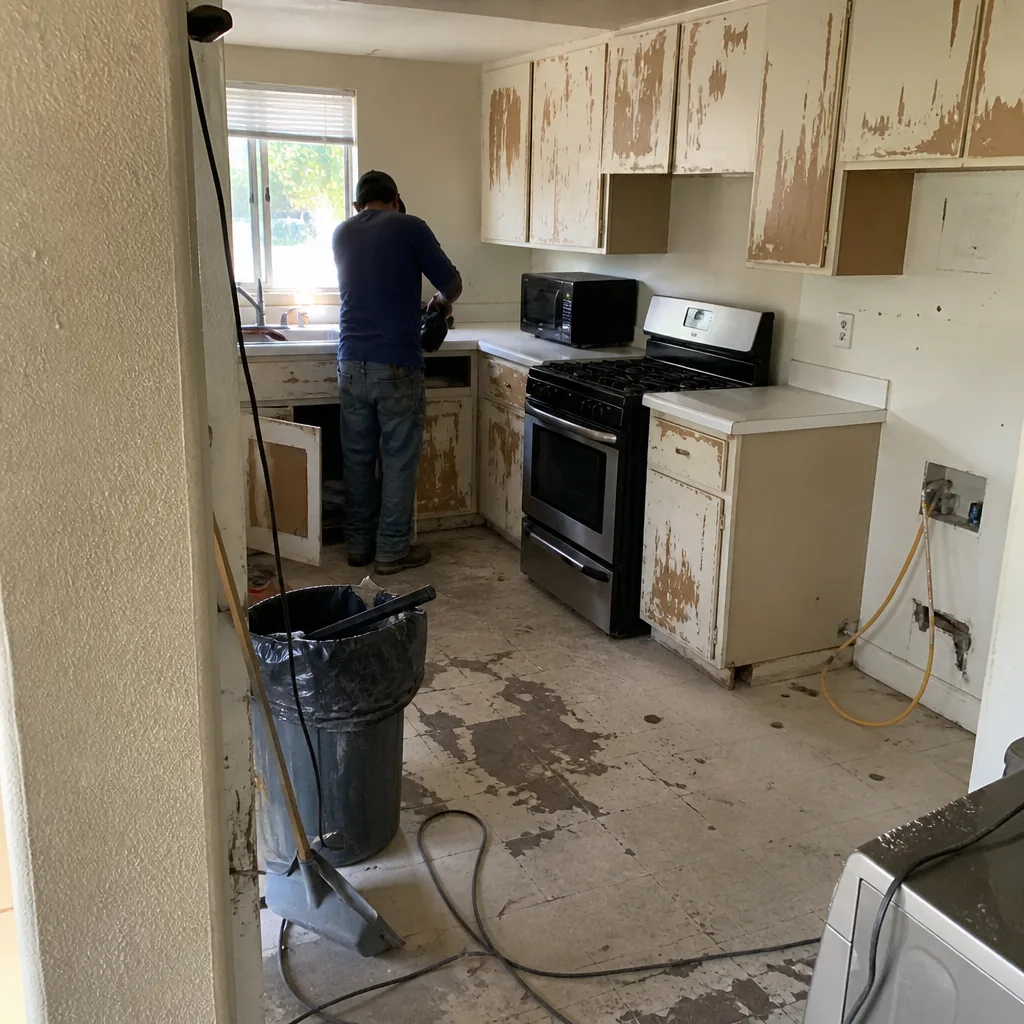 Before
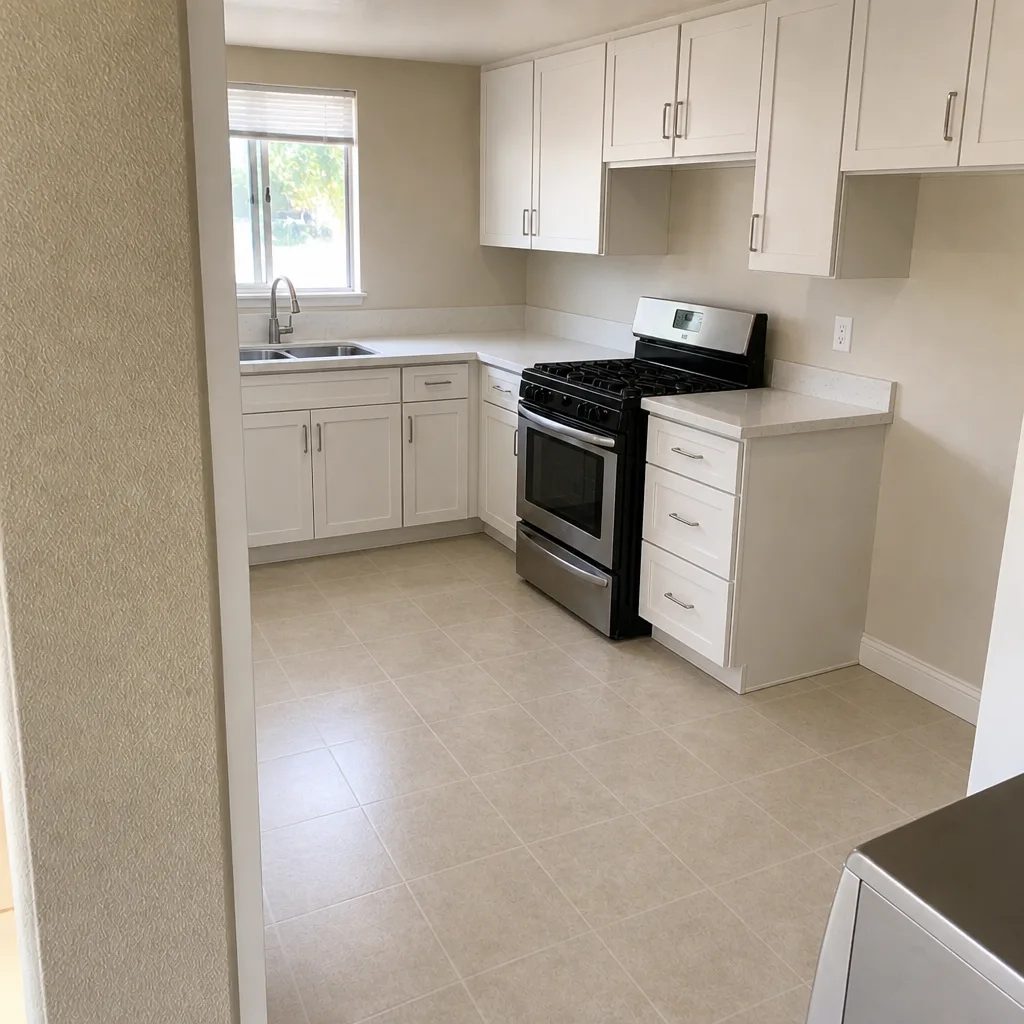 After
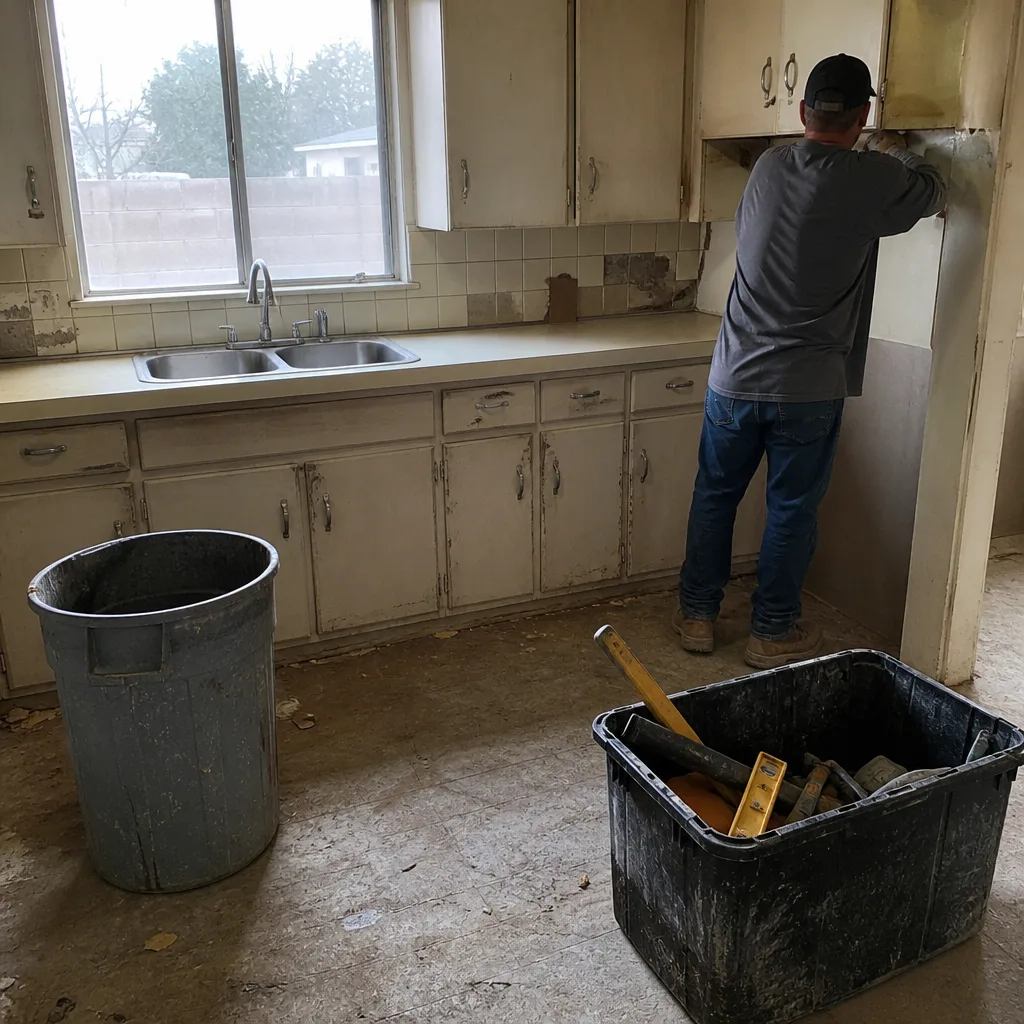 Before
 After
 Before
 After
Frequently Asked Questions

A whole-home remodel in Spring Valley typically runs $95,000 to $250,000 depending on square footage, how many rooms are touched, and how much of the electrical, plumbing, and HVAC is upgraded. Kitchens run $18,000 to $55,000, and bathrooms $12,000 to $35,000 each. The variable that swings costs most is the systems upgrade; a modern-feeling finish palette over an aging panel and old plumbing is the money you’ll spend twice. Call (844) 797-3346 for an exact quote – estimates are free.
A master permit is usually the right choice when two or more rooms share plumbing, electrical, or HVAC work in the same wall cavity, and separate room permits make sense only when each room genuinely stands alone with different trades. In Clark County, a master permit with a full scope of work costs less to manage and avoids inspection gaps that occur when separate jobs run side by side. Call (844) 797-3346 and we’ll walk your specific project through the permit question.
Fix any structural or safety issue first, then the bathroom the household can’t live without, then the kitchen. If the baths and kitchen share a plumbing stack, do them in sequence even if a cosmetic room has to wait. Using the primary bathroom before the kitchen increases day-to-day livability fastest; the kitchen adds the biggest resale lift in the Spring Valley market.
Yes, and it’s a common path in Spring Valley. The way to do it without paying twice is to plan the whole scope up front, pull the systems work into phase one even if it means a smaller first project, and sign a written price for each phase separately. Attic and wall access gets harder as more finishes go in, so the electrical and plumbing rough-in has to happen early even on a phased schedule.
No, if the contract is written per phase. Penhallow gives a written price before any work starts on each phase, and that number is the number on the invoice. If an issue behind a wall (a slab crack, an undersized panel, old galvanized plumbing) surfaces during demo, we stop, show you the issue in writing, and quote the fix separately before proceeding. The agreed price of the current phase doesn’t change.
Most whole-home remodels in Spring Valley take four to seven months from demo to final inspection, depending on permit turnaround, how many rooms are involved, and whether the project includes a panel upgrade or slab cutting. A master permit typically moves the inspection schedule faster than separate per-room permits. Detailed timelines are part of the written phase plan you get with the estimate – call (844) 797-3346 to schedule the first visit.
The Bottom Line
Remodel your Spring Valley home in the order of shared systems: panel and HVAC and plumbing stacks first, then bathrooms one at a time, then the kitchen, then finishes. Permit the project as one scope when the rooms share work, and price each phase in writing before demo. Skip the sequencing and you’ll pay once for the room and again for the wall. Do it in order and the whole house moves forward together. Penhallow Remodeling Spring Valley brings up to 22 years of technician experience to that work, on background-checked crews, with a live person answering the phone around the clock.
Call (844) 797-3346 to schedule your free estimate. Bring your questions and your rough scope – we’ll bring the written price and the sequencing plan in the same visit.
Written by the team at Penhallow Remodeling Spring Valley.