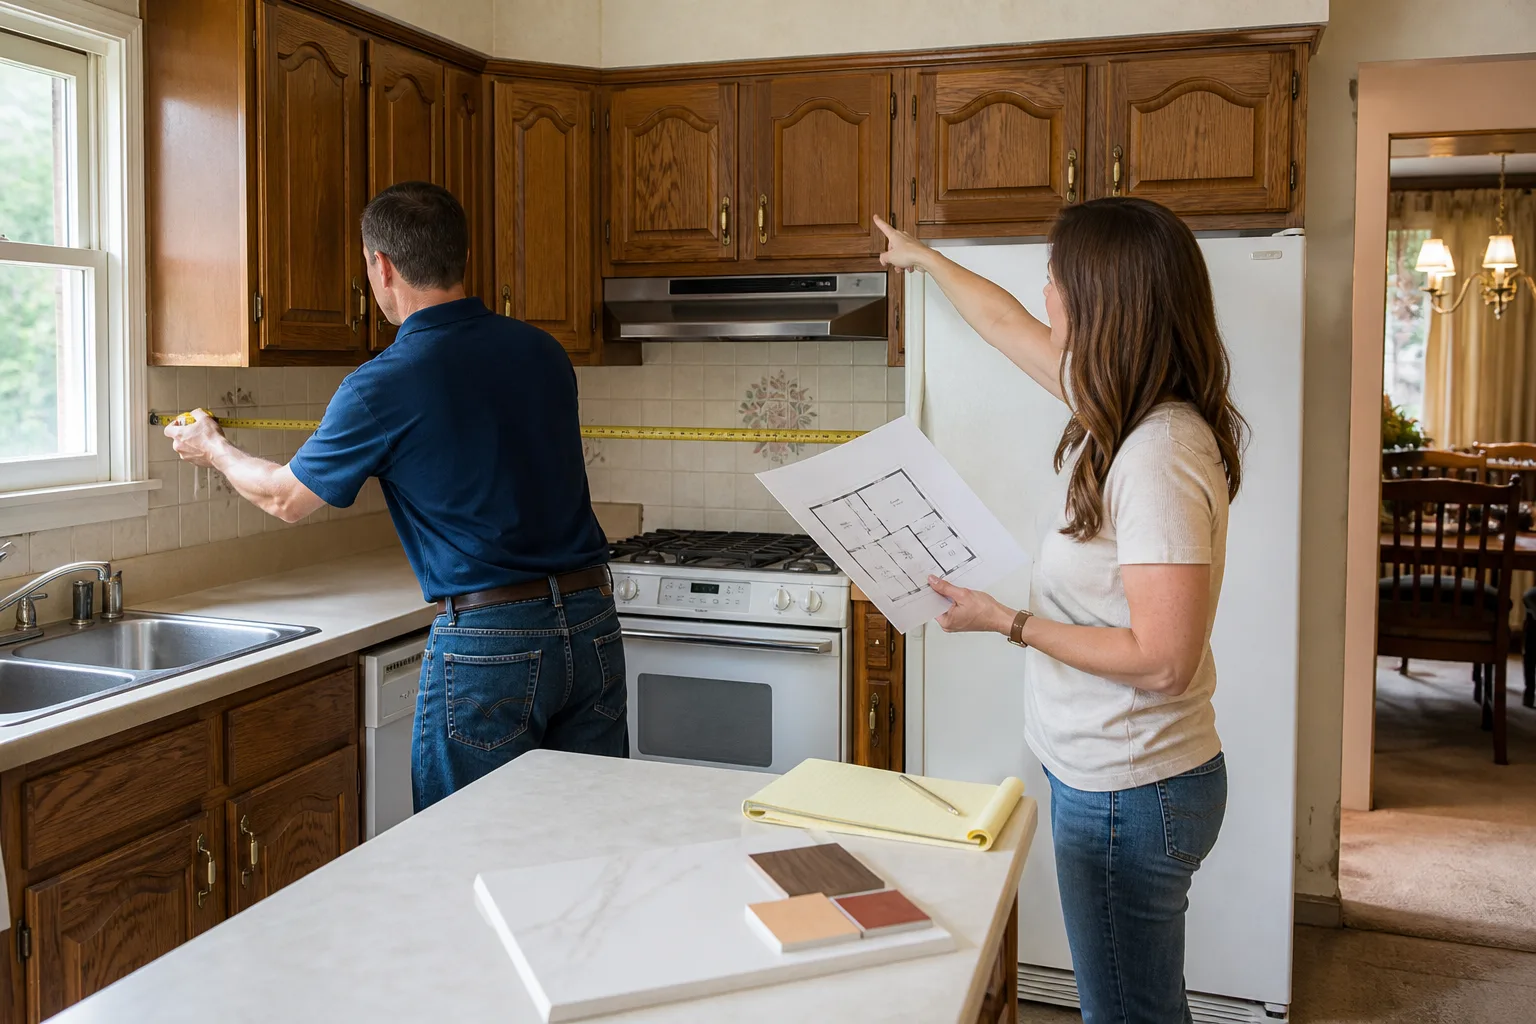

Free written scope consultation - allowances, timeline, and change-order rules on paper before a single trade is scheduled
Styles & brands we work with
- Kitchen remodeling
- Bathroom remodeling
- Home additions & ADU
- Roofing
- Windows & doors
- Driveway & pavers
- Fence
See the difference
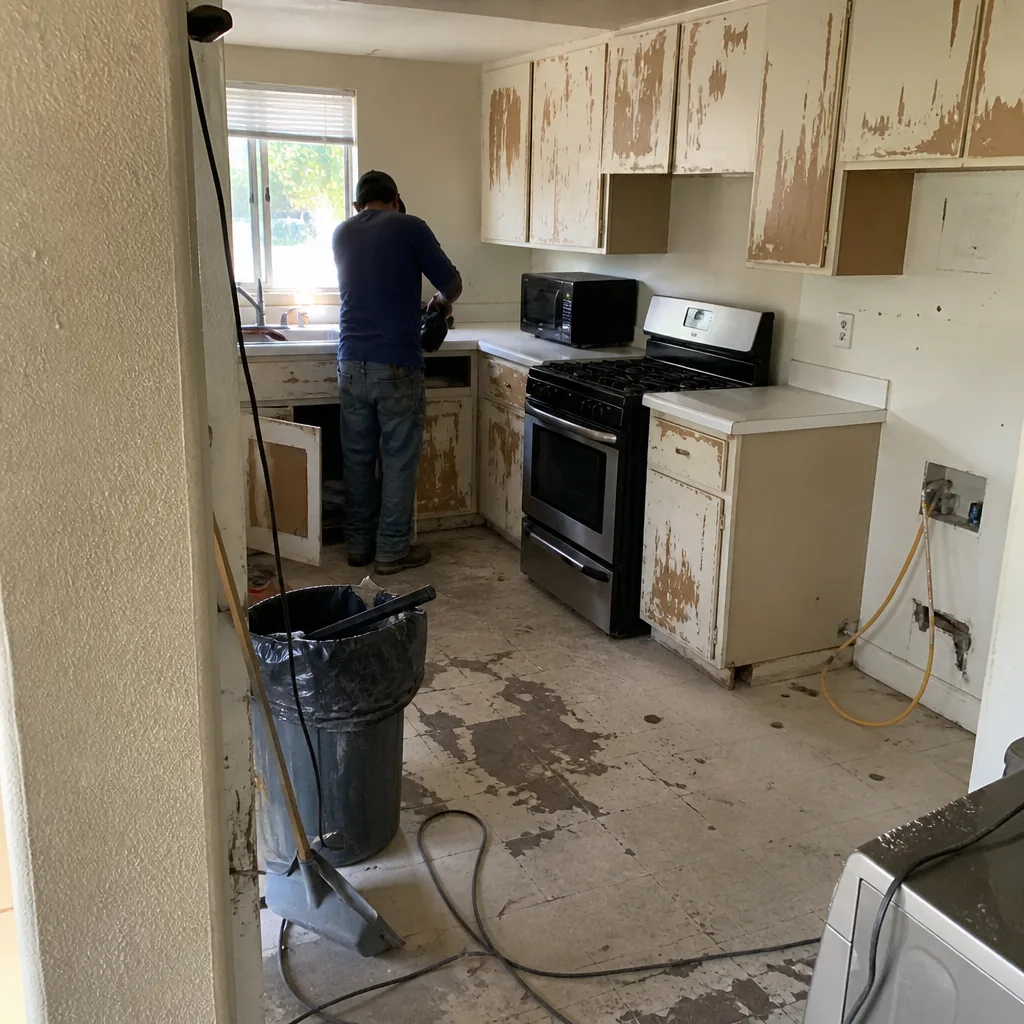 Before
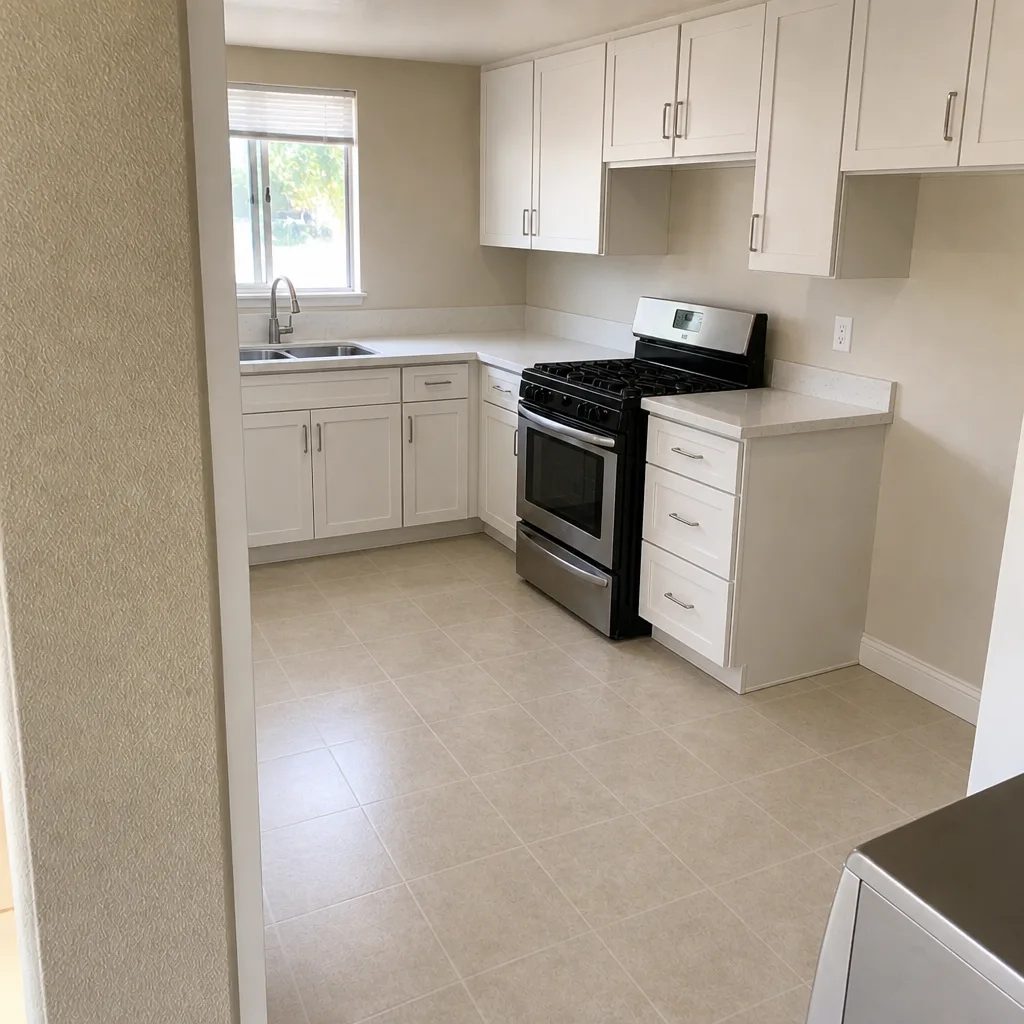 After
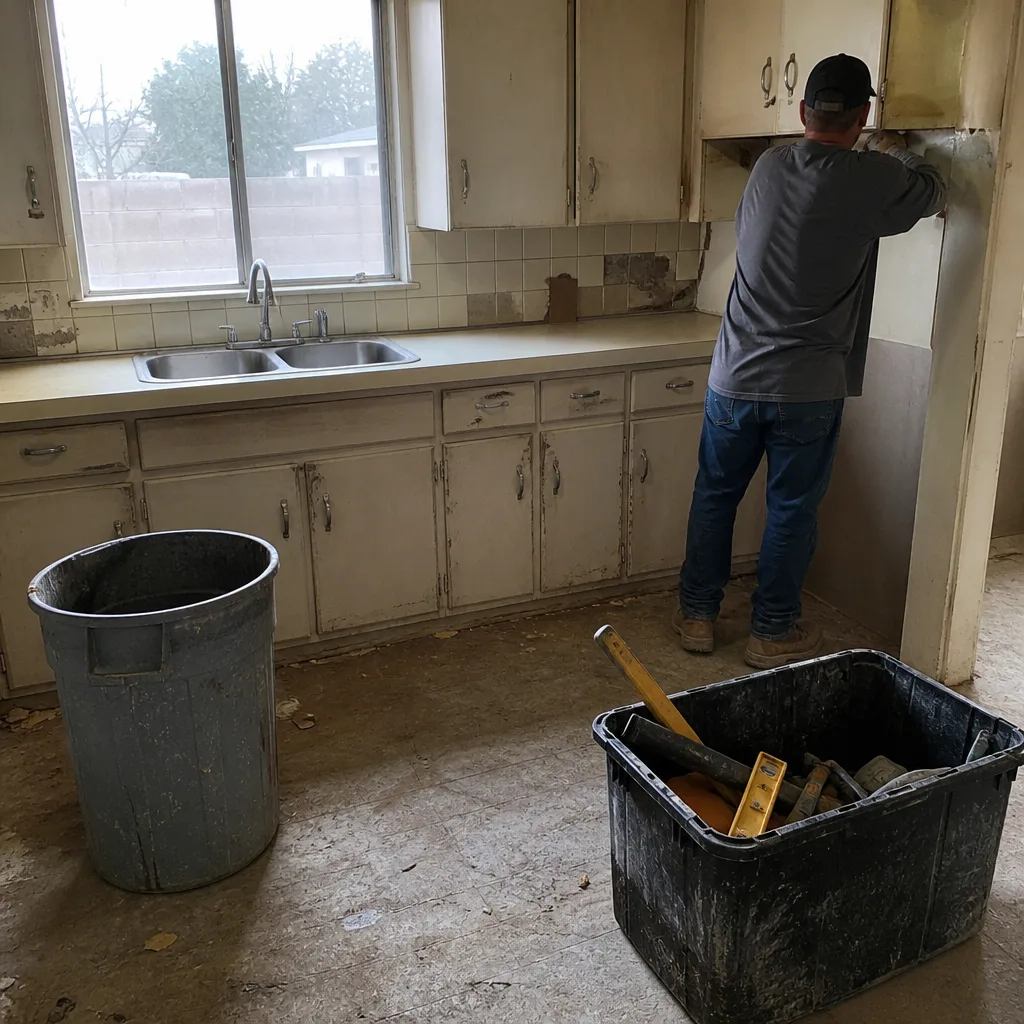 Before
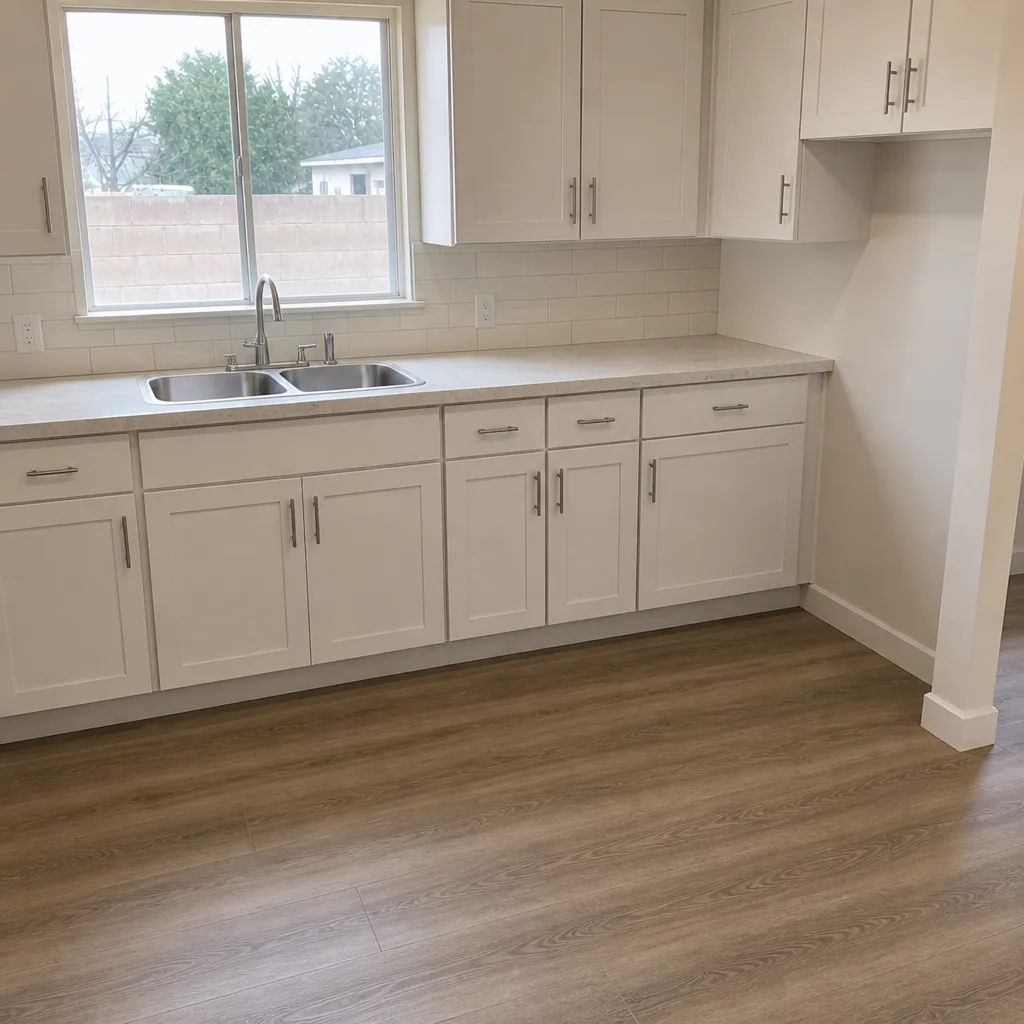 After
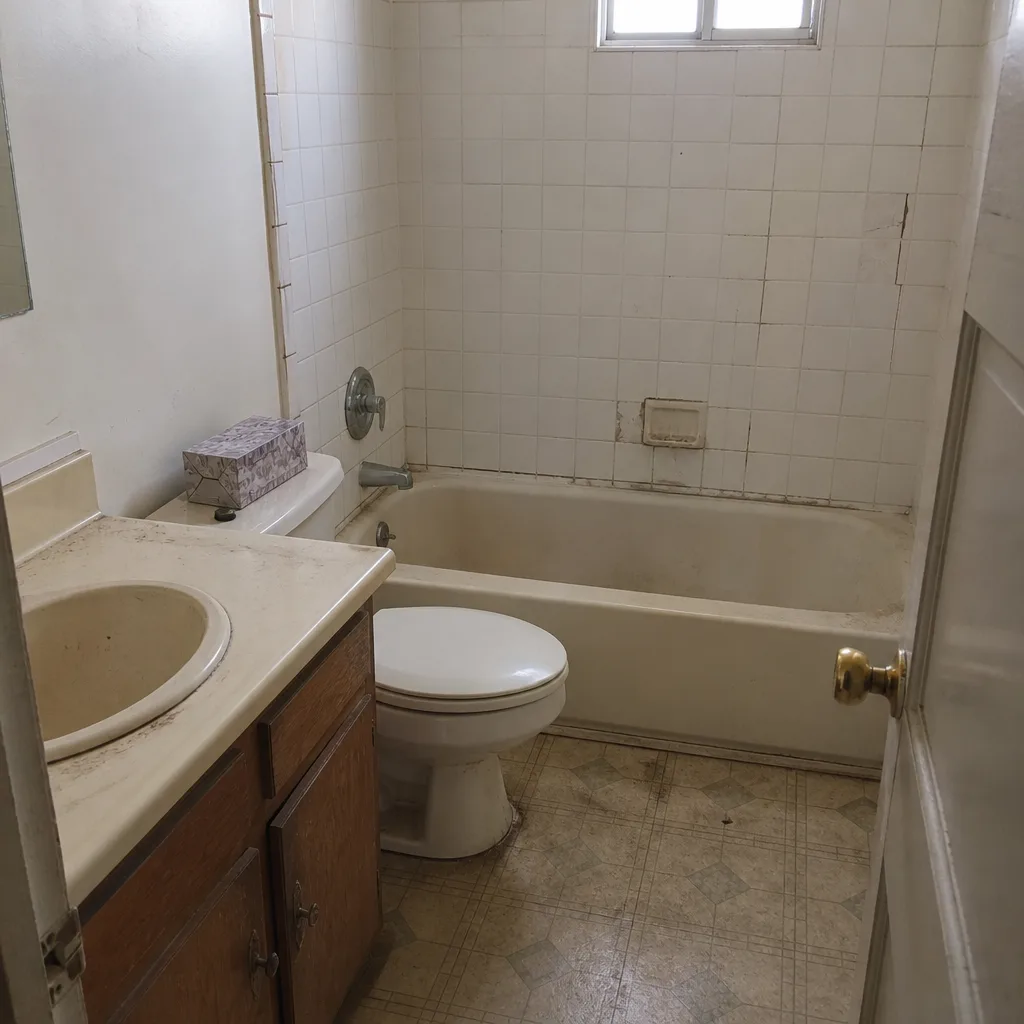 Before
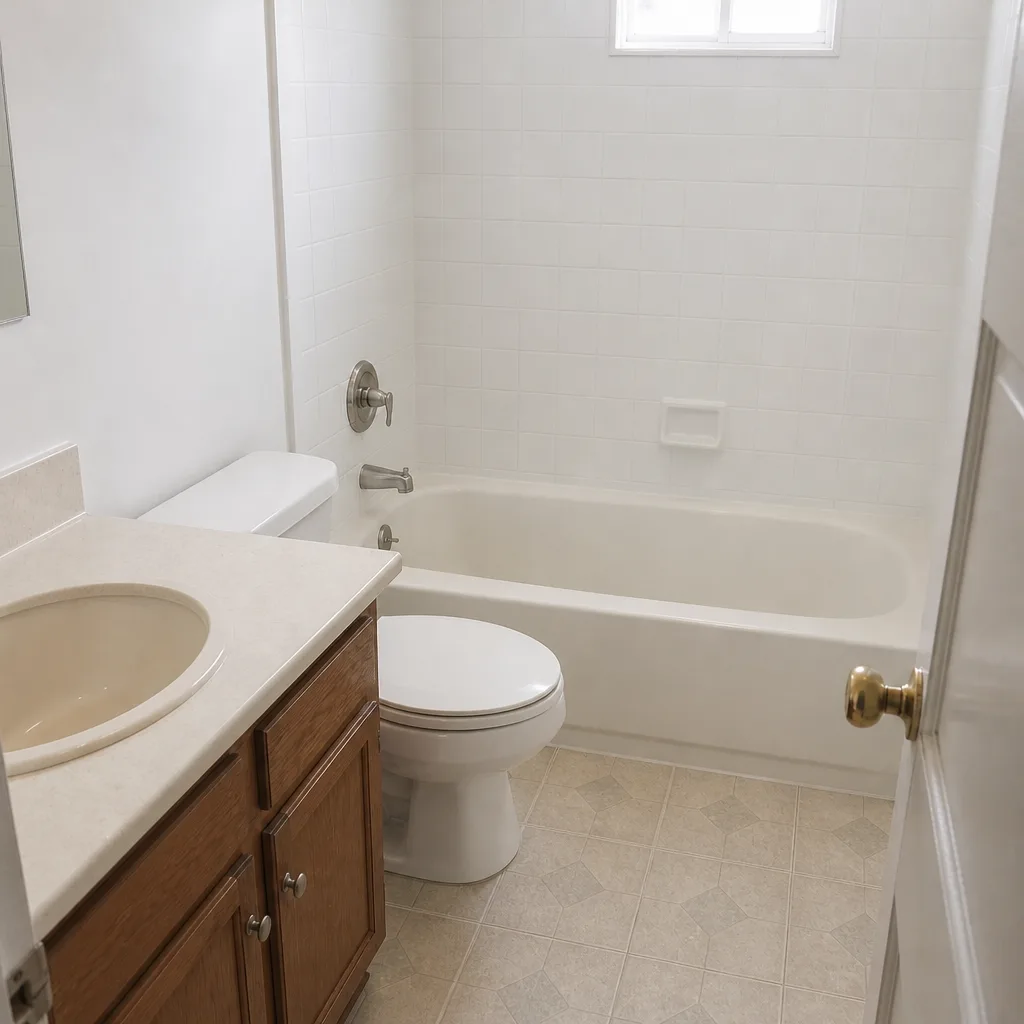 After
Kitchen Island Installation Cost in Spring Valley, NV: What You’ll Actually Pay
Kitchen island installation in Spring Valley typically costs $3,000 to $10,000 for a freestanding drop-in island, and $14,000 to $45,000 when the job is part of a wider kitchen remodel that opens a wall or adds electrical. The number most homeowners get surprised by isn’t the island itself; it’s the structural and permit work underneath it. We scope both before quoting, so the figure you get in writing is the figure on the invoice. Call (844) 797-3346 for a free estimate.
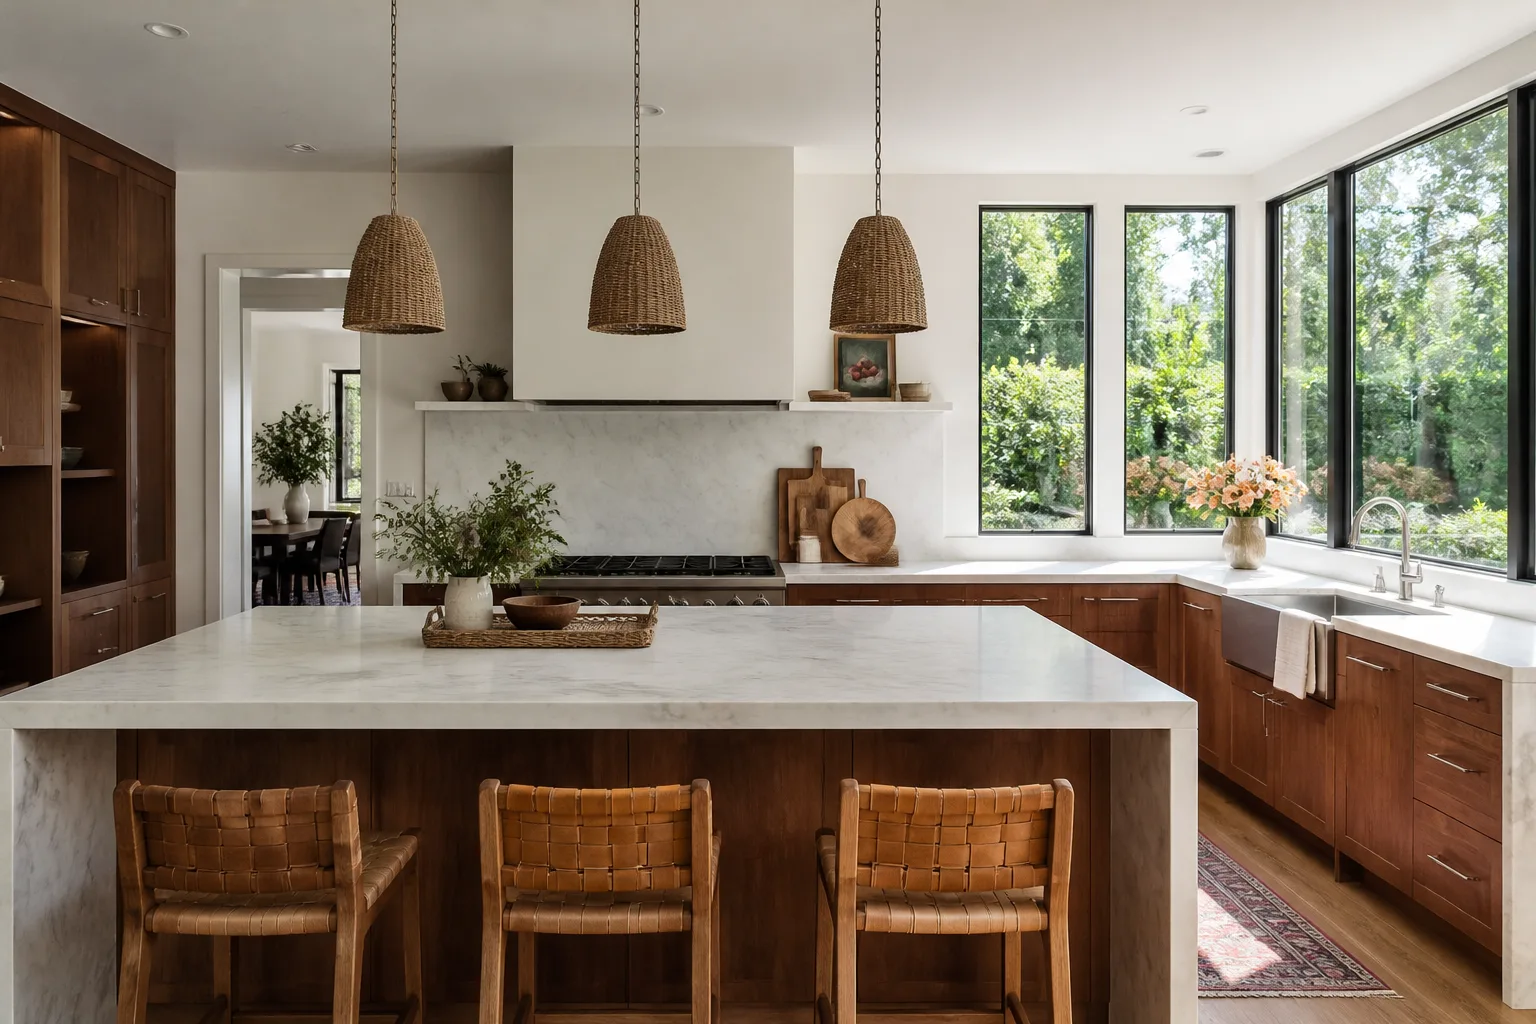
A freestanding island drops in and costs what it costs. But the island most Spring Valley homeowners actually want, the kind with seating, a prep sink, or pendant lighting, usually means opening up a wall first. In a 1970s slab-on-grade ranch, that wall conversation can get complicated fast.
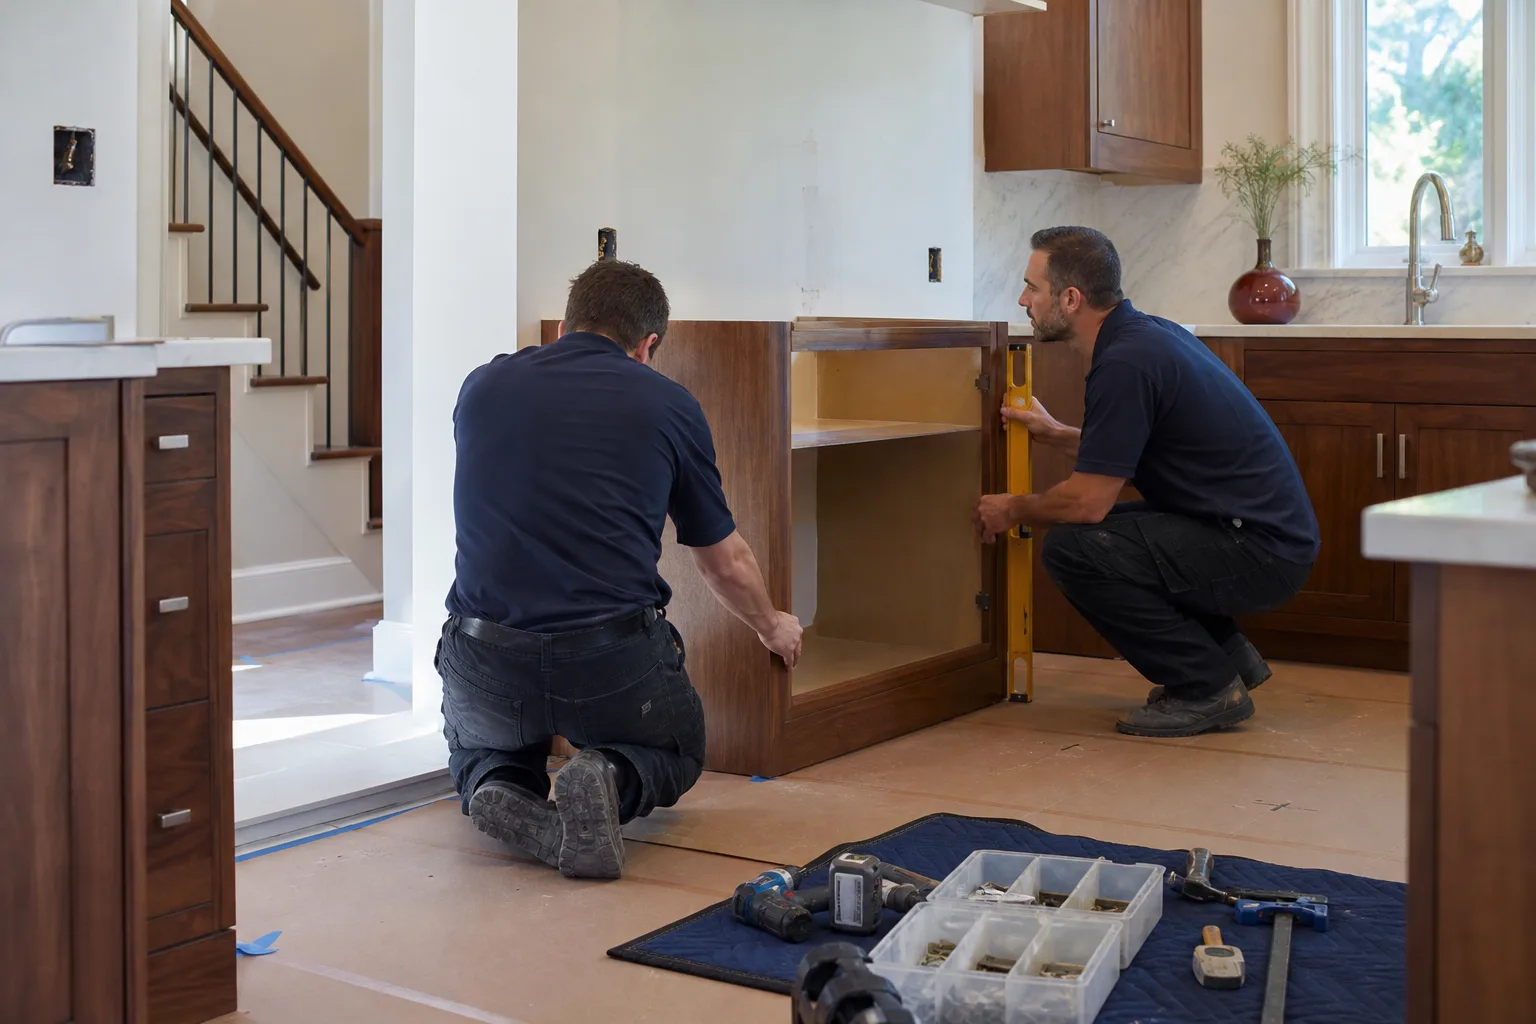
Why the price jumps from $3,000 to $14,000 in Spring Valley
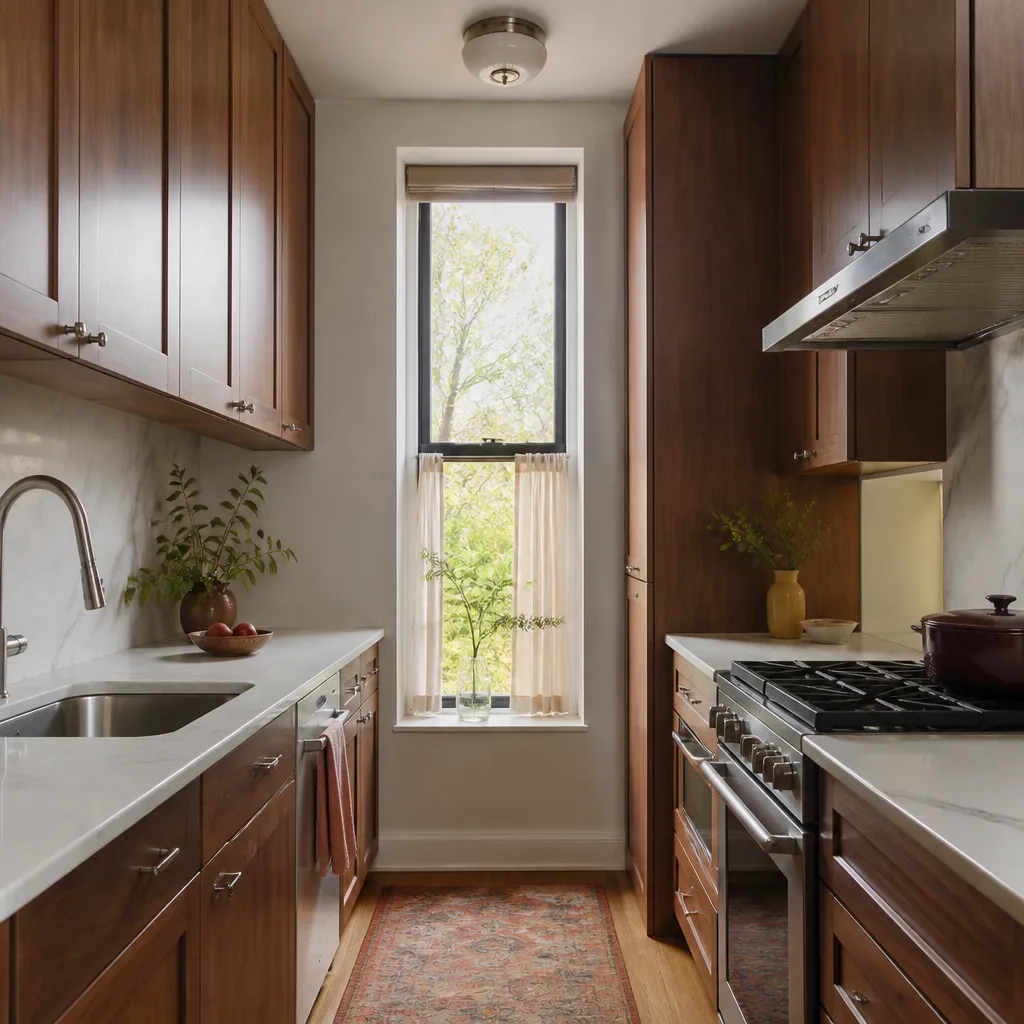
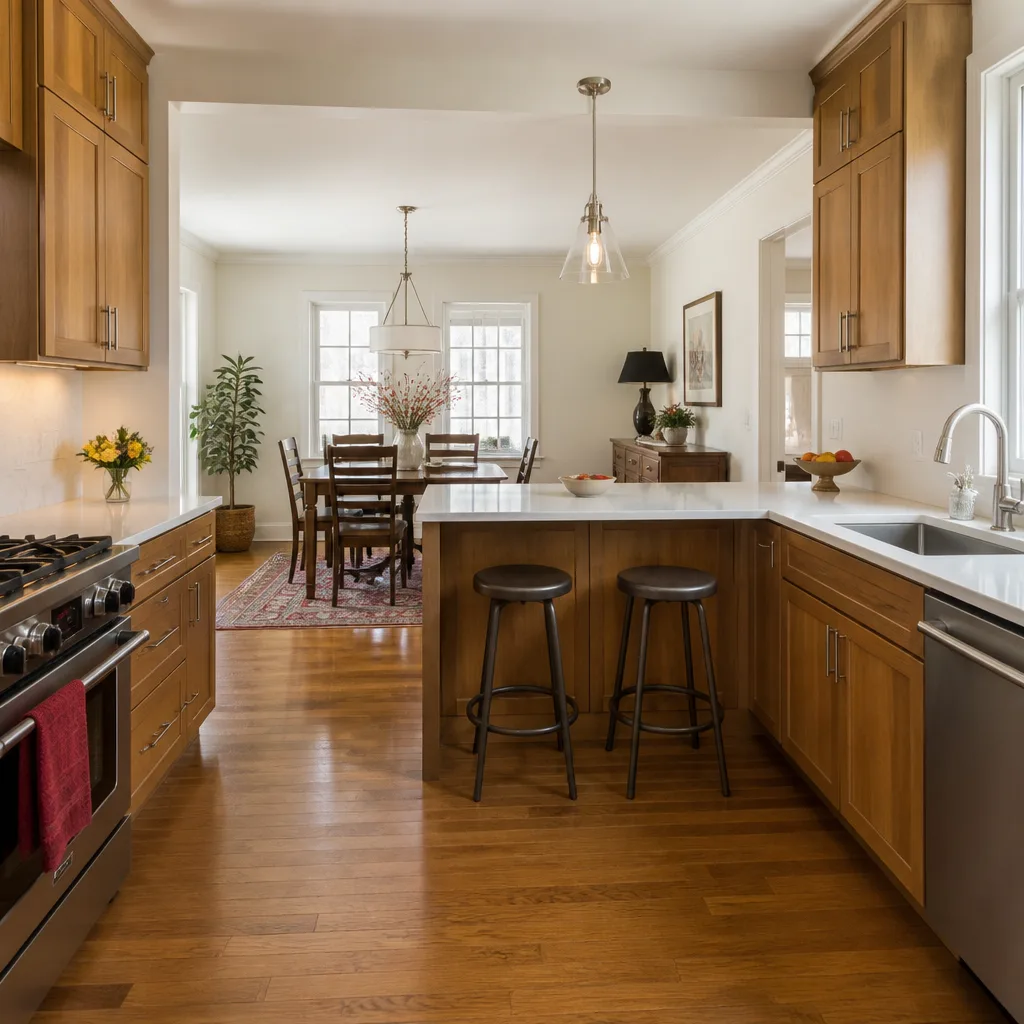
Most online cost calculators assume a simple, standalone island on a clean, obstacle-free floor. That model breaks down in Spring Valley’s tract housing stock. The southwest valley was built out lot by lot through the 1970s, ’80s and ’90s, which means the kitchens we walk into are overwhelmingly galley and semi-open layouts, not the open-concept plans the calculators picture.
Three things drive the real number here:
- What’s inside the walls. Moving or removing a wall to make room for the island means checking what’s behind the drywall: plumbing, wiring, ductwork.
- What’s in the slab. A lot of these single-story ranches sit on post-tension slabs, where steel cables are tensioned through the concrete. You can’t just cut into one blind.
- Aisle clearance. Most layouts need a minimum 42-inch walkway between the island and the counters. Plenty of original Spring Valley floor plans fall short, and that’s sometimes the real reason the island won’t fit without moving something.
Three real island scenarios (and what each one costs)
This is where the flat online number falls apart. Your island is one of three projects, and they cost wildly different amounts. Here’s an honest breakdown of each.
Scenario 1: A freestanding drop-in island
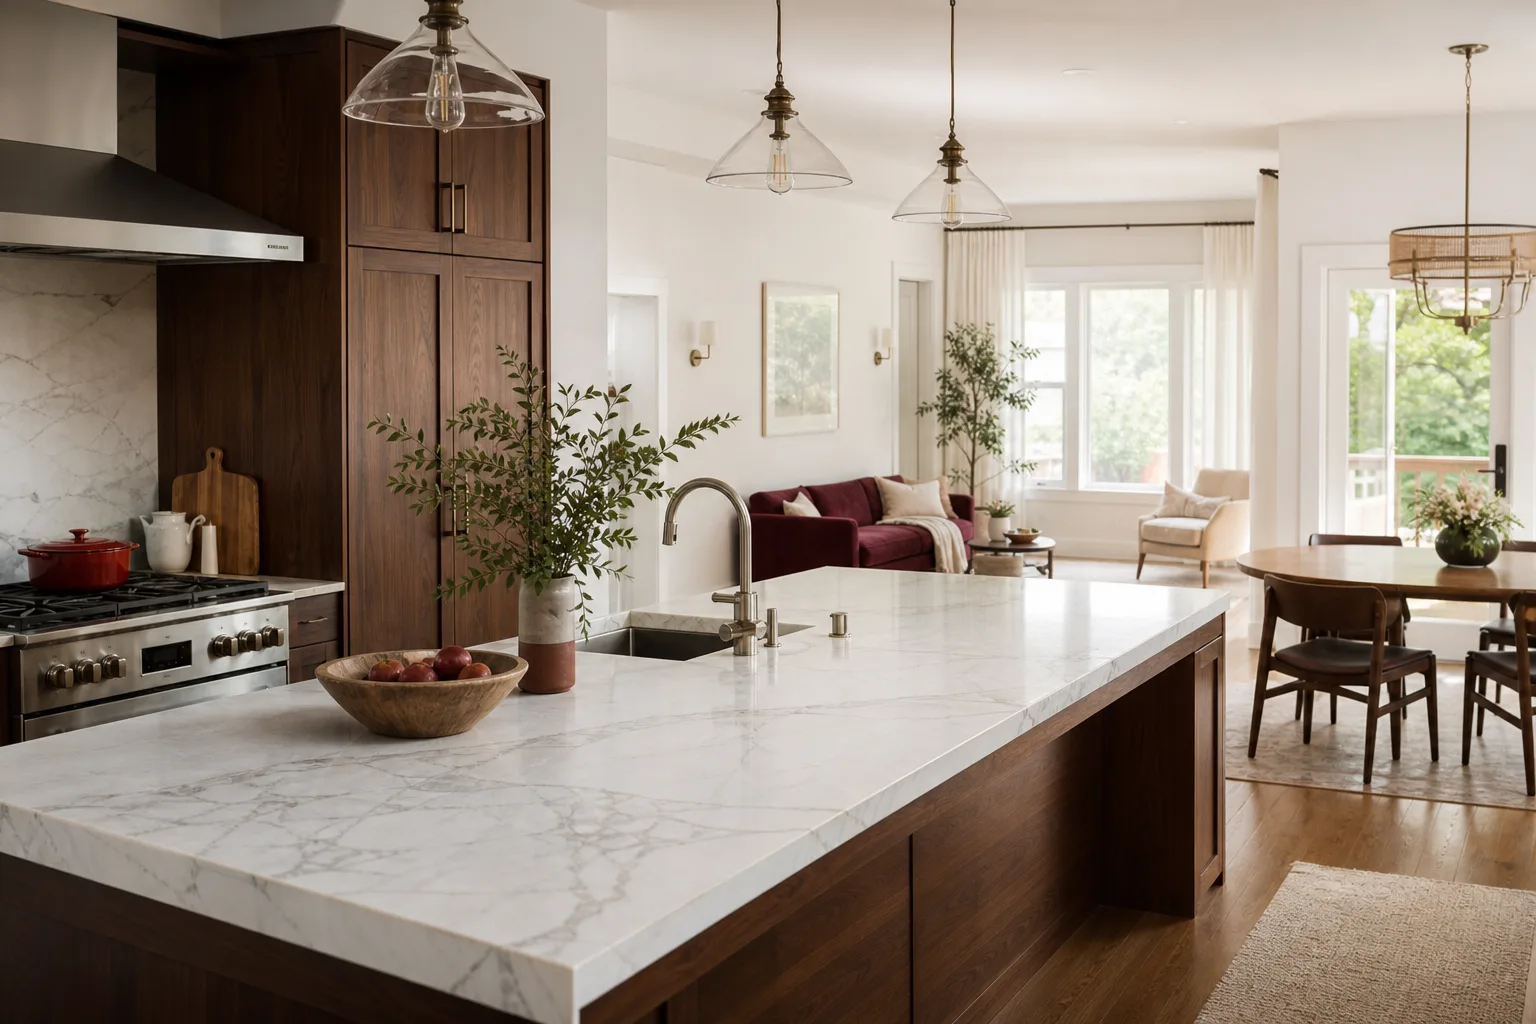
No structural work. The floor plan already has room, and you’re not touching utilities. This is a move-in-ready base cabinet or pre-built island with a finished top dropped into place. Typical range: $3,000 to $7,000. Most of the cost here is the cabinet and the countertop material (Cambria quartz and Silestone both land in the budget). No permit is usually needed because nothing structural or electrical is changing.
Scenario 2: A built-in island with electrical
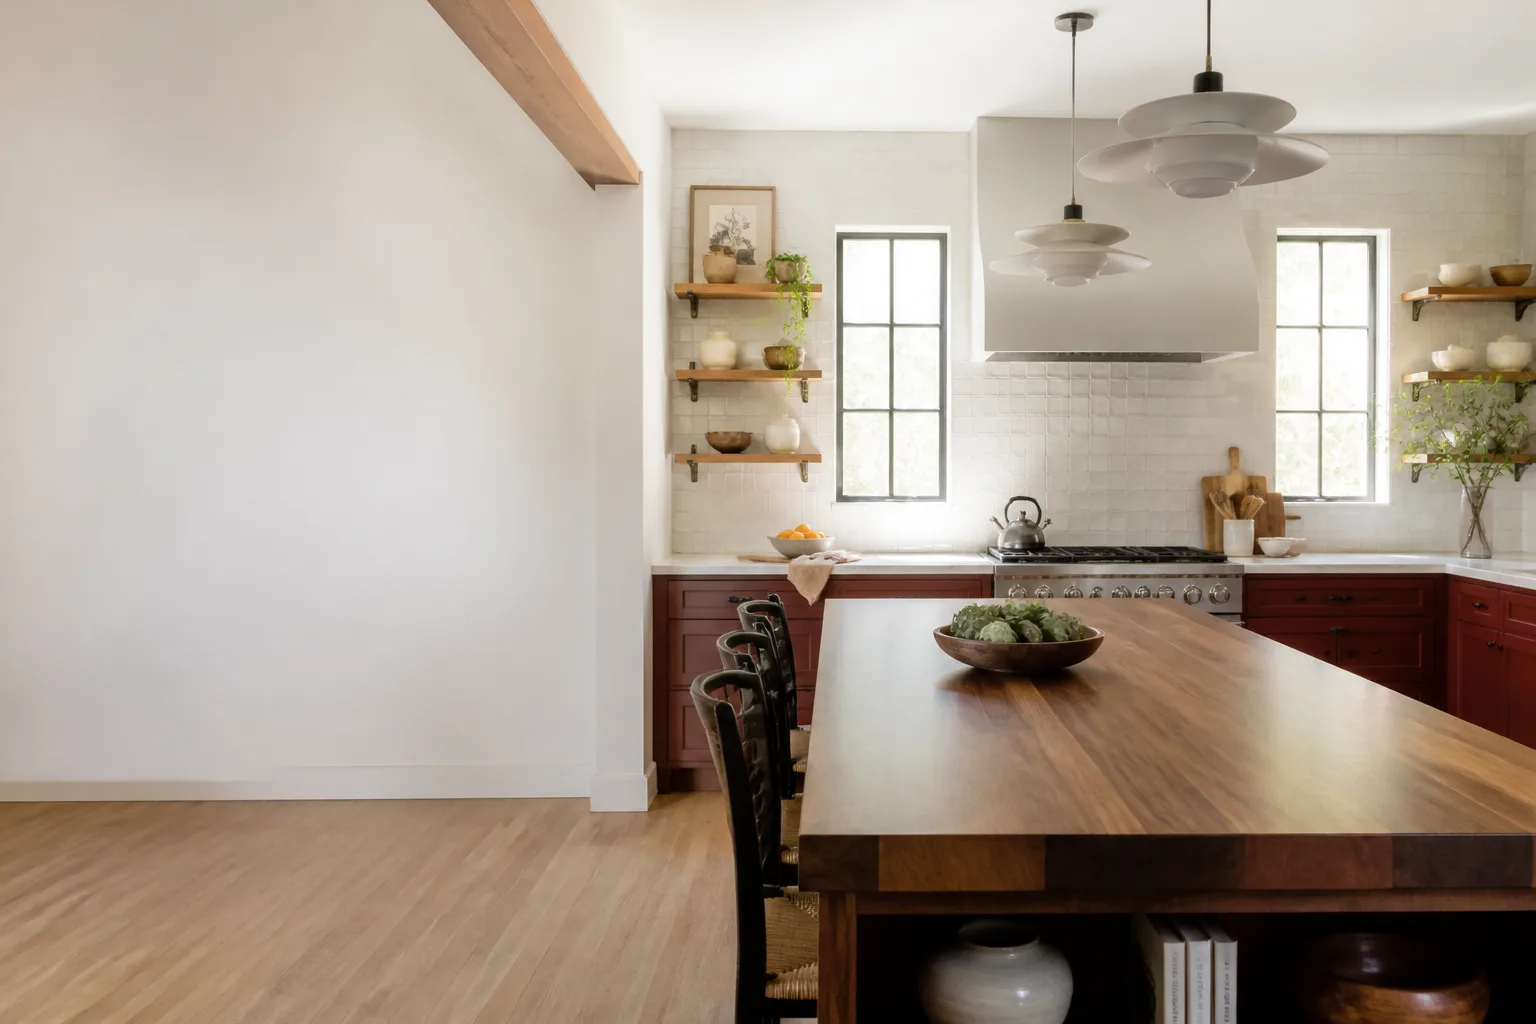
This is the most common request we get. You want outlets on the island for a coffee maker or a charging station, or you want pendant lights over the seating side. That means running wire through or under the floor, and that means an electrical permit from the Clark County Building Department. Typical range: $7,000 to $12,000. The number climbs when the panel capacity is tight and new circuit work is needed.
Scenario 3: An island that requires wall removal
This is the full open-concept conversion, and it’s where Spring Valley’s post-tension slabs matter most. Cutting or coring through a slab without first locating the tension cables is a genuine structural risk, and a contractor who skips that step is creating liability that lands on you. We include a cable-locate step in the written scope, and where the wall is load-bearing we bring in a structural engineer for sign-off before anyone cuts. That engineer’s report is a permit cost the generic calculators never list. Typical range for the full scope: $14,000 to $45,000, consistent with a broader kitchen remodeling project.
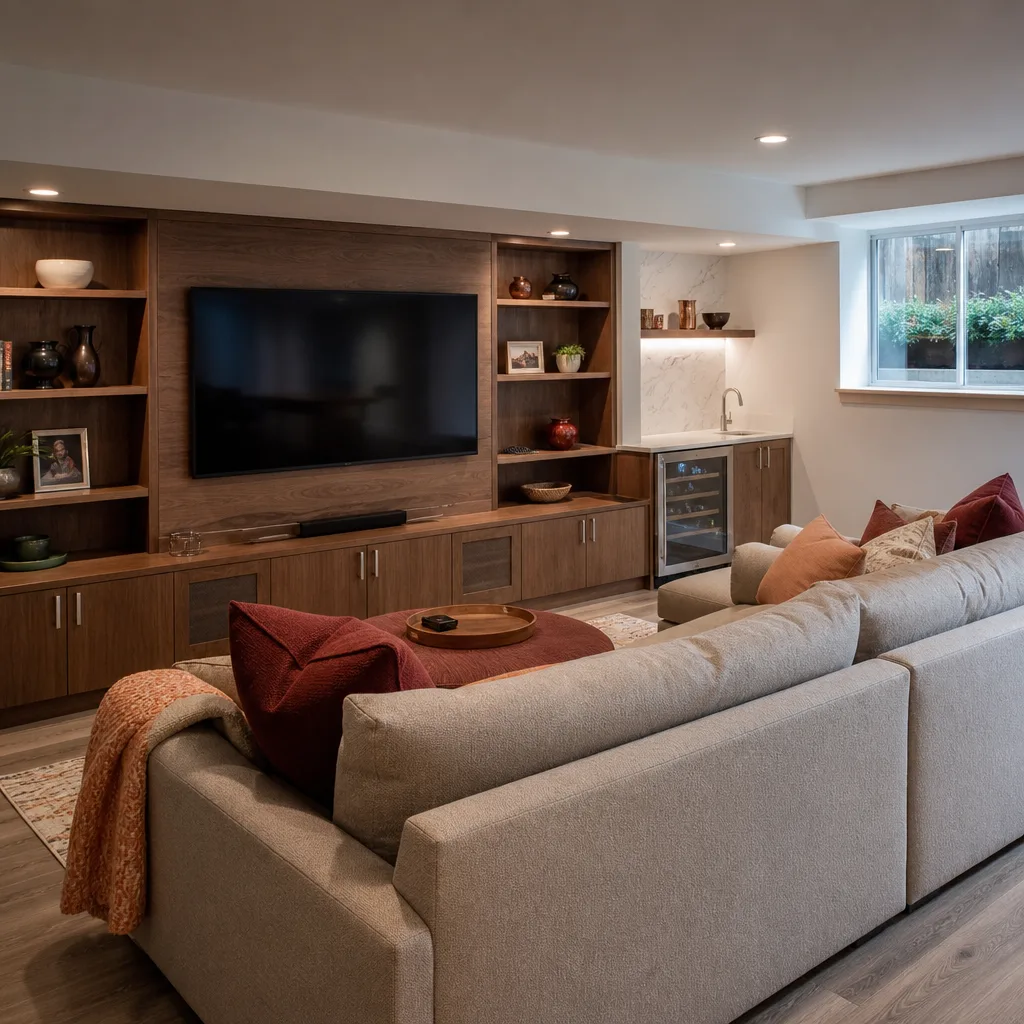
Island installation pricing by line item
Here’s how the pieces break down across those scenarios so you can see exactly where your money goes.
| Item | Typical range |
|---|---|
| Freestanding drop-in island (no structural work) | $3,000 - $7,000 |
| Built-in island with electrical rough-in / pendant lighting | $7,000 - $12,000 |
| Island requiring wall removal + structural assessment | $14,000 - $45,000 |
| Structural engineer sign-off (post-tension slab verify) | Bid into the written scope |
| Electrical permit (Clark County Building Department) | Included in scope, not a surprise add-on |
| Island cabinet + countertop material | Included above |
The line-item ranges shift depending on cabinet line and countertop. KraftMaid and Wellborn cabinetry, Blanco sinks and Delta faucets all sit in different cost bands, and your final number reflects the exact materials you pick. That’s why we give you a written figure after scoping the wall condition and electrical capacity, not before.
The post-tension slab problem most price guides ignore
Clark County tract homes from the 1970s and ’80s often sit on post-tension slabs. Instead of rebar, steel cables run through the concrete under tension. Cut one without knowing where it is and you can damage the structural integrity of the slab, or worse. In Spring Valley, any project that opens a wall and requires floor work near that wall has to start with a cable locate.
We build that locate step into every written scope that involves slab work, and we don’t hand you a price until it’s done. That’s the difference between a number that holds and a number that balloons when demo day reveals what was hiding under the surface. Our technicians have up to 22 years of experience, and they’ve opened enough walls in this housing stock to know what to look for before the first cabinet comes out.
Aisle clearance is the other structural detail that catches people. We measure the space between your counters before we quote, because an island that leaves less than a comfortable walkway is one you’ll regret. If the existing layout is a tight galley, sometimes the honest answer is a narrow island or no island, and we’ll tell you that up front. You can see how island work fits into a full project on our Kitchen Remodeling in Spring Valley page.
What does hiring Penhallow Remodeling Spring Valley for this job include?
Every island project comes with a written price before any work starts. Not an estimate range, a written number you can hold us to. It includes the permit pulling (electrical additions and structural modifications both require Clark County permits, and those aren’t billed as a surprise add-on), the cable-locate step, and a defined arrival window.
Every job is backed by the 365-Day Done Right Promise. If something fails inside the guarantee period, we come back and fix it at no charge, and that’s stated in writing on every project. Our technicians are background-checked and arrive in uniform, so you know exactly who’s walking into your home. And a live person answers the phone 24/7, not a voicemail prompt. The price on day one is the price on the invoice, which works both ways: it protects you from a surprise, and it means we scope carefully before quoting.
FAQs
Kitchen island installation in Spring Valley runs $3,000 to $10,000 for a standalone island, and $14,000 to $45,000 when it’s part of a remodel that opens a wall or adds electrical. The main drivers are whether the wall moves and whether the slab needs a structural assessment. Call (844) 797-3346 for an exact quote; estimates are free.
You need a Clark County Building Department permit if the island adds electrical outlets or lighting, or if the install involves structural modification like removing a wall. A freestanding drop-in island with no utility changes typically does not require a permit. We pull any required permits as part of the written scope, so it’s never billed separately.
Often, yes. A drop-in island that doesn’t need plumbing or floor outlets can sit on top of the existing slab with no cutting. If you need a prep sink or floor-level electrical, we locate any post-tension cables first before any coring. Call (844) 797-3346 and we’ll talk through which scenario fits your kitchen.
For most Spring Valley homeowners, building fresh is the more predictable cost, because an existing island rarely matches the new cabinet line or countertop material. A built-in island with electrical sits around $7,000 to $12,000, and a drop-in around $3,000 to $7,000, both of which are usually easier to budget than retrofitting a mismatched piece. Call (844) 797-3346 for a written number.
Ready for a real number before you commit?
Bring us your space and your plans, and we’ll scope the wall condition and electrical capacity first, then hand you a written price that holds. Free estimates, permits included in the written scope, and the 365-Day Done Right Promise behind the work. Call Penhallow Remodeling Spring Valley at (844) 797-3346 to get started, or explore our home remodeling services to see how an island fits into a larger project.
Written by the team at Penhallow Remodeling Spring Valley, serving Spring Valley, NV.
What Our Customers Say
"Primary bath remodel. They gave me a schedule and hit it, called me for every decision, and kept the dust contained with plastic. Beautiful tile work."
- Dana Monroe"Full home refresh before we sold. They were straight about what was worth doing and what wasn't to get our money back. On time, on budget, and it sold in a week."
- Monica Vaughn"Did our whole kitchen. The written estimate held, which after reading remodel nightmares online I did not take for granted. Showed up every morning on time and the crew was clean and polite."
- Warren Updike