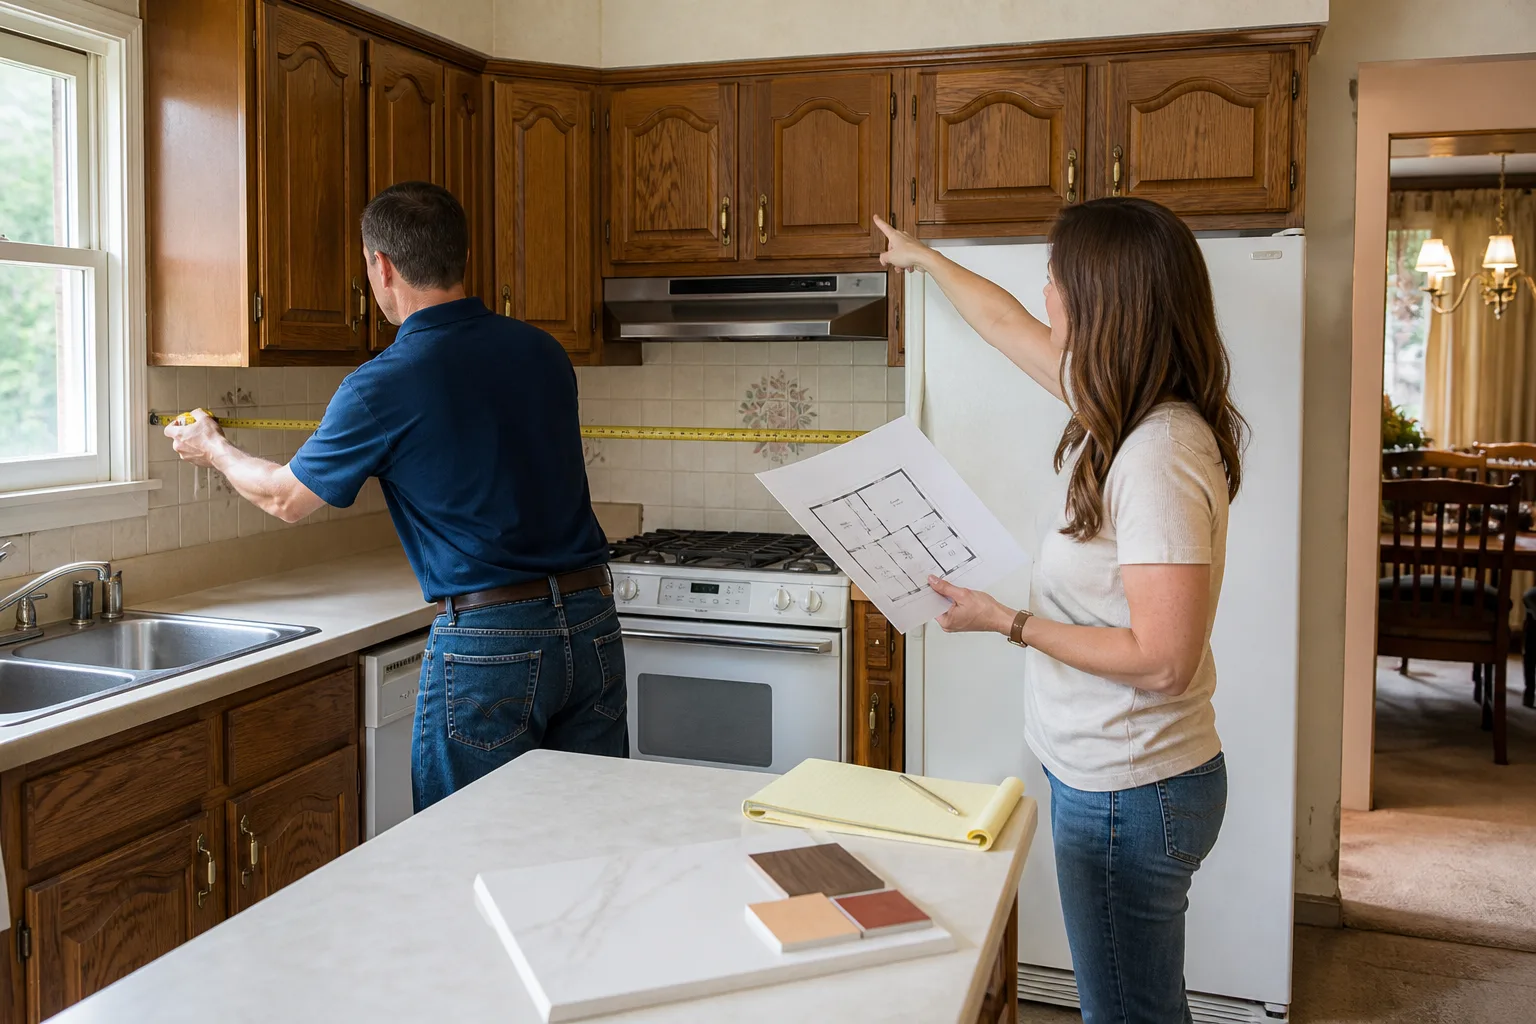
Free written scope consultation - allowances, timeline, and change-order rules on paper before a single trade is scheduled
Styles & brands we work with
- Kitchen remodeling
- Bathroom remodeling
- Home additions & ADU
- Roofing
- Windows & doors
- Driveway & pavers
- Fence
See the difference
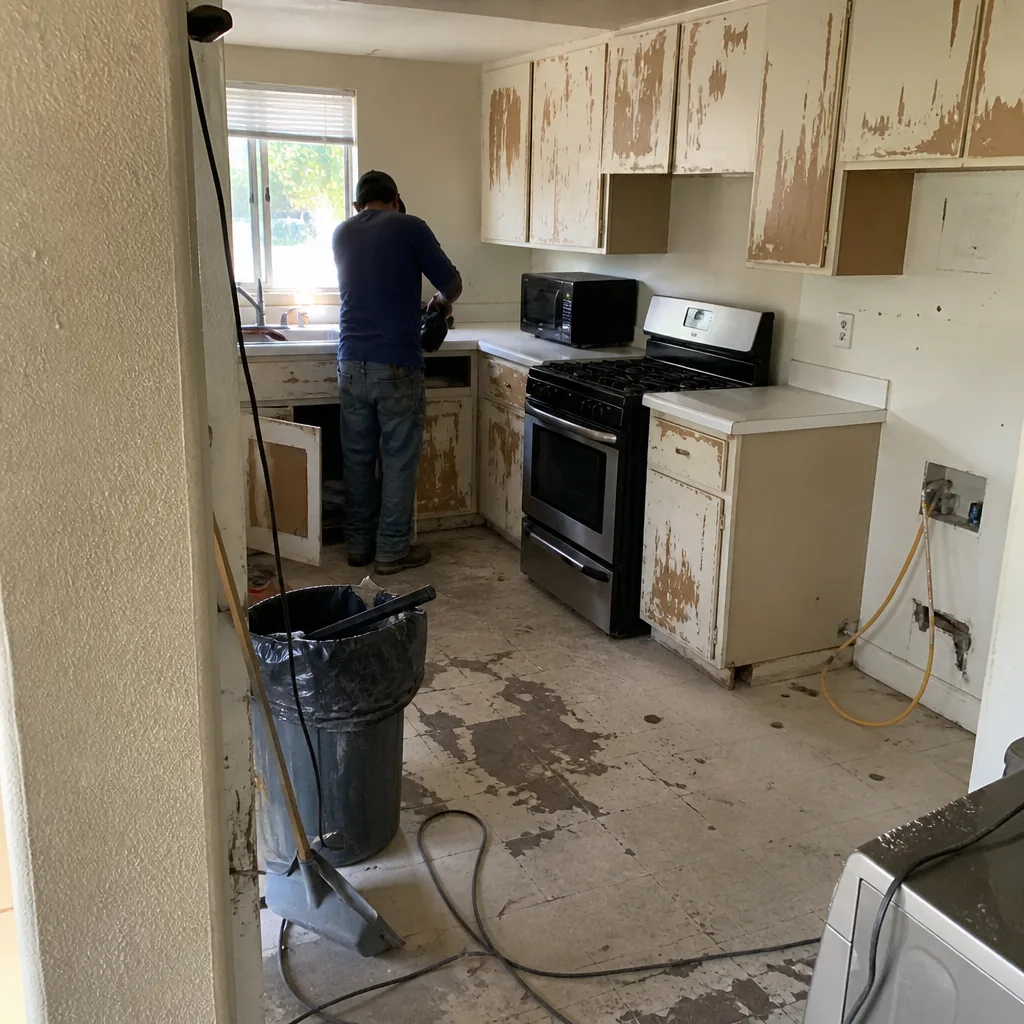 Before
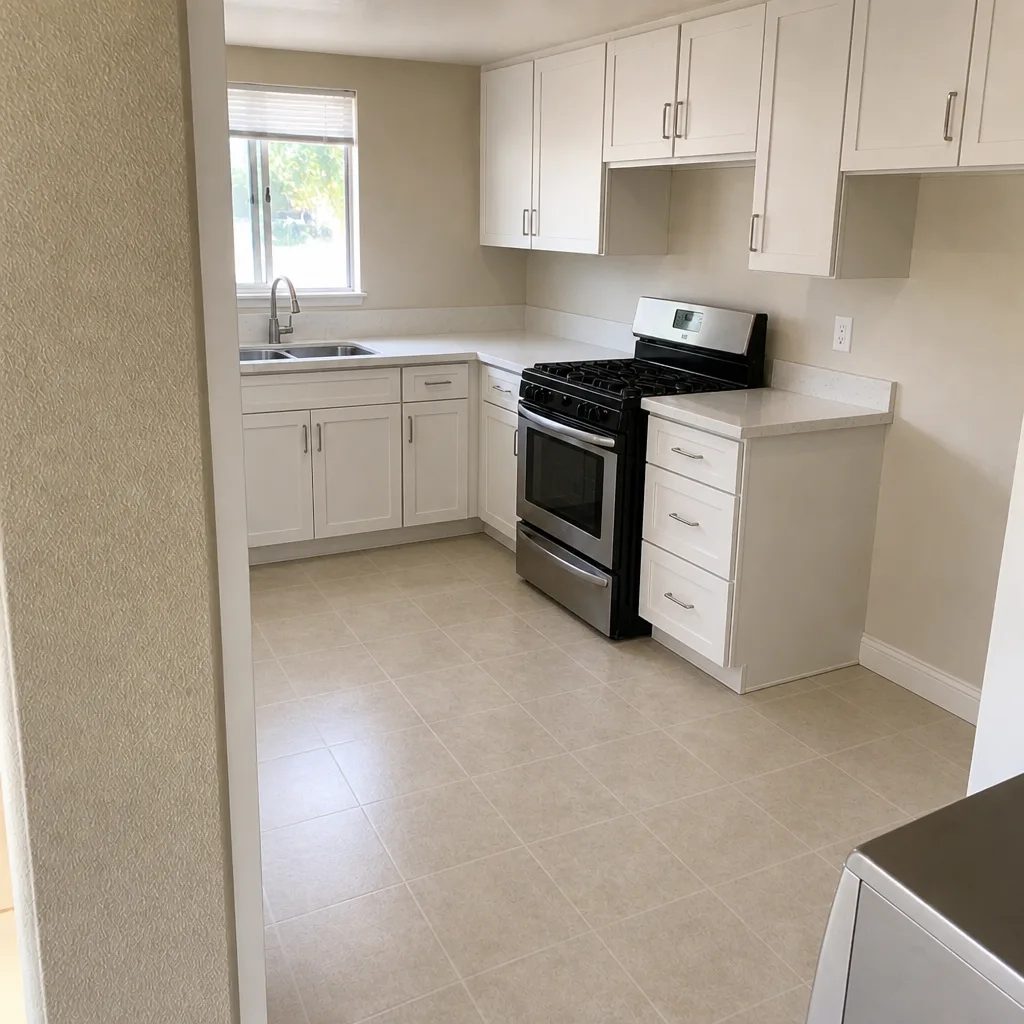 After
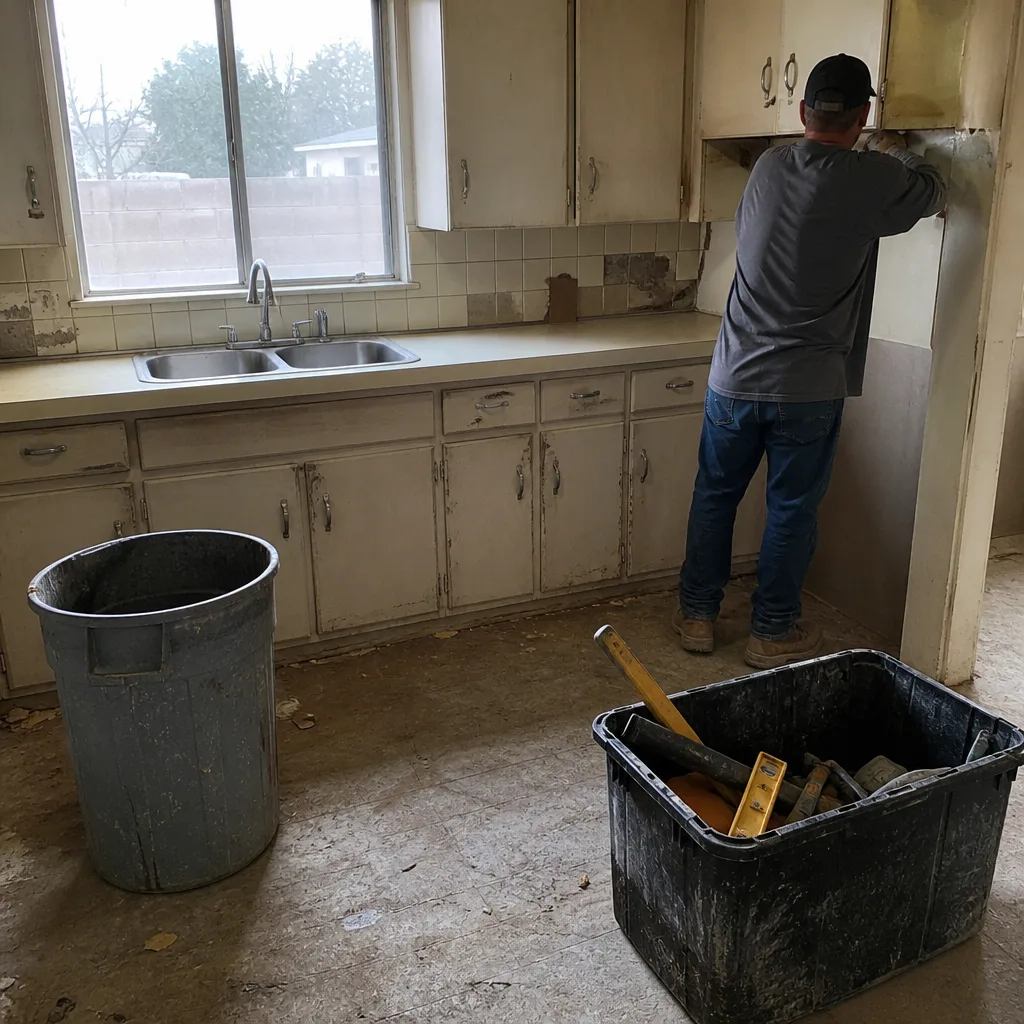 Before
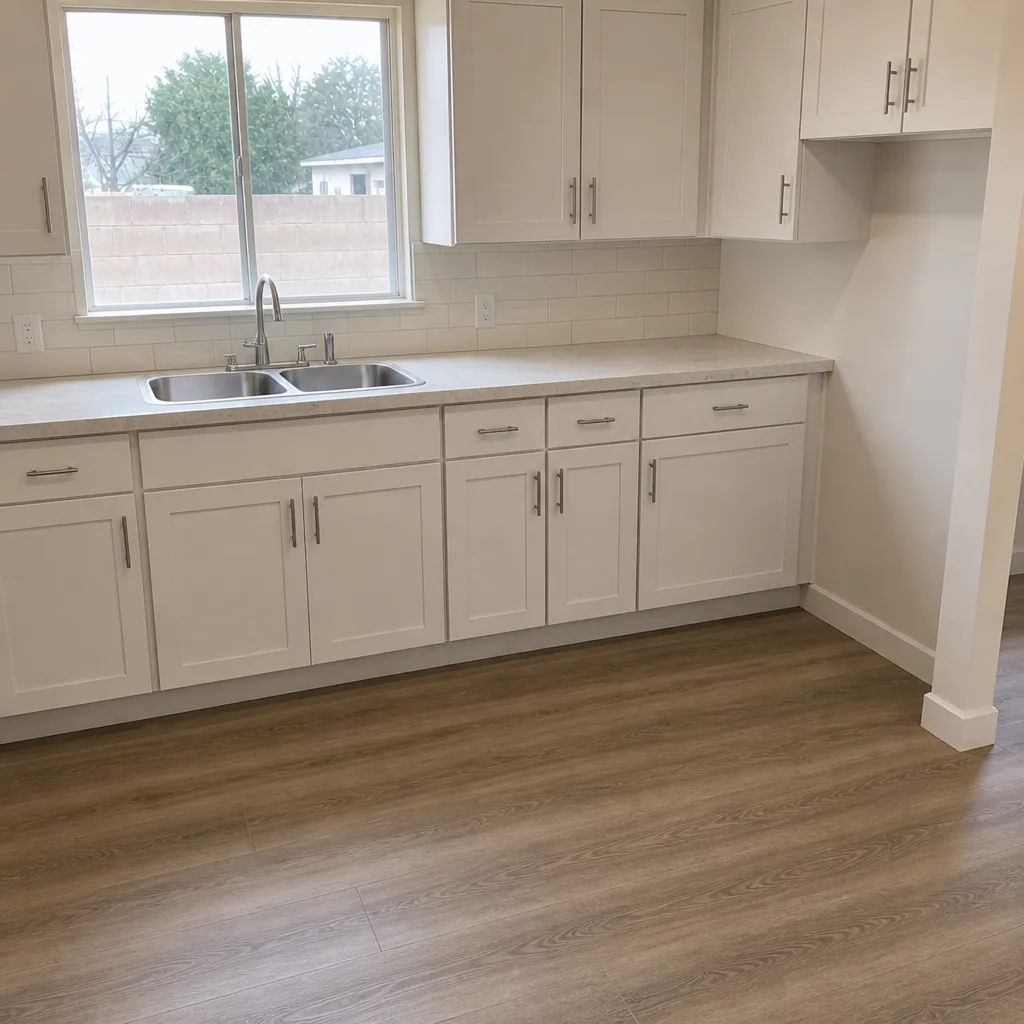 After
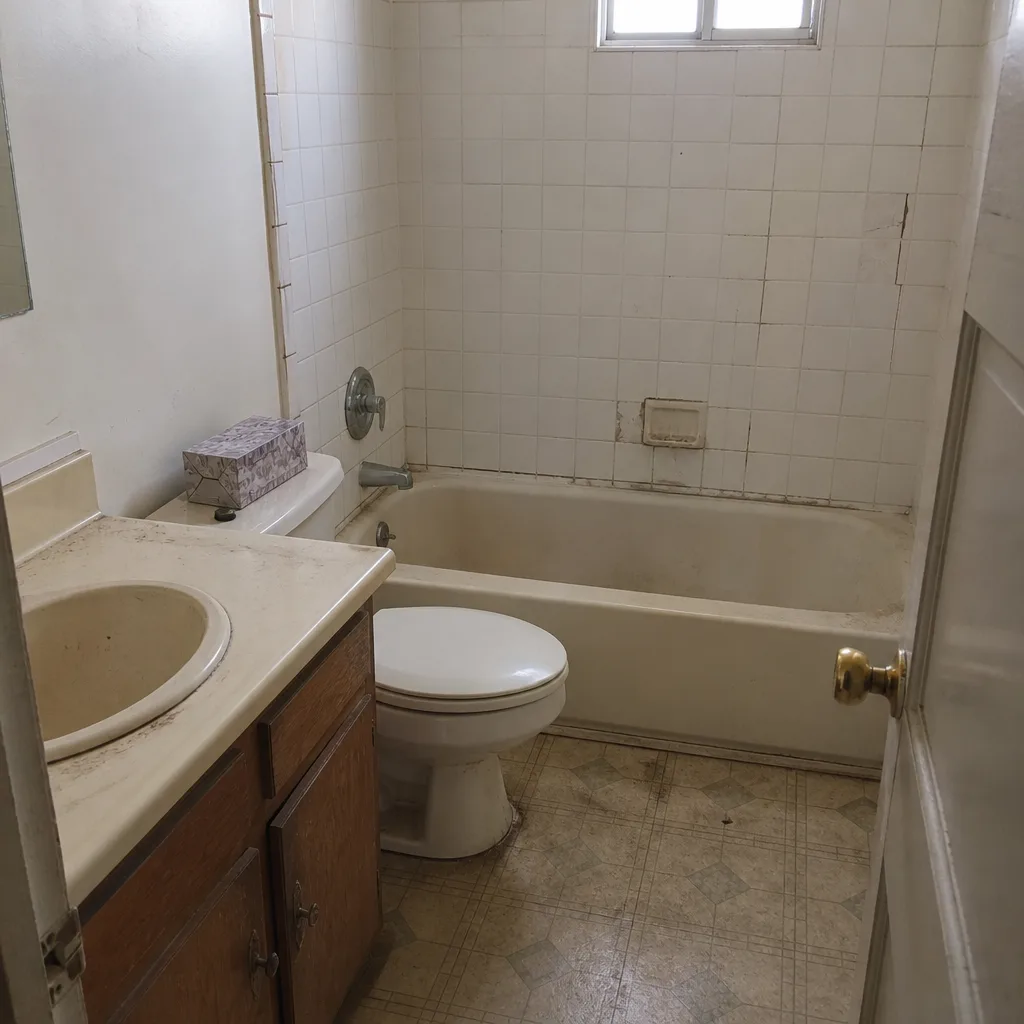 Before
 After
How Long Does a Home Renovation Take in Spring Valley, NV?
The short answer: a cosmetic kitchen refresh in Spring Valley runs 1-2 weeks, a permitted kitchen gut with new electrical and plumbing takes 6-10 weeks including the Clark County permit wait, and a room addition with a footing inspection lands between 14 and 22 weeks. Two factors stretch those timelines past what national guides tell you: Clark County’s permit queue and the summer heat window that shuts down exterior concrete and stucco work. If you’re planning a June start, call (844) 797-3346 and we’ll build the schedule around both.
Spring Valley is an unincorporated Clark County township, not a city, so every permit here comes from the county building department and every contractor from the Nevada State Contractors Board. That matters for timing because nearly all construction in this township is remodel and infill work in 1970s-2000s tract subdivisions, not ground-up new build. When the county is processing a heavy remodel load, the queue reflects it.

The Spring Valley Timeline Ladder
Generic renovation timelines assume a national average and a municipal permit office. Neither applies here. Here’s what we actually see on the ground in Spring Valley, from smallest scope to largest.
| Project type | Typical duration | What drives it |
|---|---|---|
| Cosmetic kitchen (paint, hardware, backsplash, no permit) | 1-2 weeks | Material lead times, layout unchanged |
| Permitted kitchen gut with electrical & plumbing | 6-10 weeks | Includes 3-8 week Clark County permit wait |
| Room addition with footing inspection | 14-22 weeks | Caliche conditions, HOA architectural review, inspection cycles |
Those numbers assume the job is scoped in writing before the schedule is committed. A cosmetic kitchen refresh with new cabinet fronts and a backsplash might fit in the $9,000-$20,000 small kitchen band. A full gut with a new layout, cabinets and stone tops typically lands in the $14,000-$45,000 range, and the timeline tracks the permit cycle as much as the labor.
Why the Permit Wait Comes Before Demo Day
Clark County Building Department can take 3-8 weeks to process a mid-scope remodel permit. That’s not red tape for its own sake. It’s the weight of a township where almost every buildable lot was consumed decades ago, so what’s left is lot-by-lot renovation of 20- to 50-year-old homes. Every one of those homes needs a plan review.
We build the permit window into the written schedule from day one, so you know the demo date before you sign anything. If a correction notice comes back from the county (usually about older wiring or plumbing in tract housing from the 1970s and 80s), a live person answers our phone 24/7, so you hear about it the same day. No voicemail cycle, no waiting for a callback window. That correction window shrinks from a week to a day, and the schedule holds.
The Summer Heat Window Nobody Warns You About
Concrete slabs, stucco scratch coats, and exterior caulking all carry manufacturer temperature ceilings that fall below Las Vegas summer ambient. In July and August, exterior pours and finish work effectively shut down from about 10 a.m. to 6 p.m.
That doesn’t mean the job stops. On a Penhallow project, exterior concrete pours stage for pre-dawn starts so the slab cures before the heat peaks. Meanwhile, interior rough-in, tile setting, and cabinet work fill the midday gap. Staging interior work against the exterior heat window is part of the schedule itself, not something we improvise when the thermometer climbs.
Caliche: The Excavation Variable
Caliche is the cemented calcium-carbonate hardpan common under southwest valley lots. It can stop a trencher or auger cold. On room additions and patio slabs, hitting caliche during footing excavation adds 2-5 days of jackhammering that no generic timeline account for.
Our upfront written scope flags this risk before the schedule is committed, so the number on day one is the number on the invoice. If a hardpan layer turns up under the footing, you’ve already budgeted for it. You won’t get a surprise change order after demo day.
Monsoon Season and the Open-Roof Window
July through September is monsoon season in the valley. Microbursts can dump rain fast enough to flash-flood an open addition footprint or soak exposed framing. Sequencing and temporary weatherproofing are part of the job plan, not an afterthought. If your addition’s roof gets opened in late July, the schedule reflects a weather contingency, and the crew closes the envelope before the afternoon storm window opens.
What a Realistic Bathroom or Kitchen Schedule Looks Like
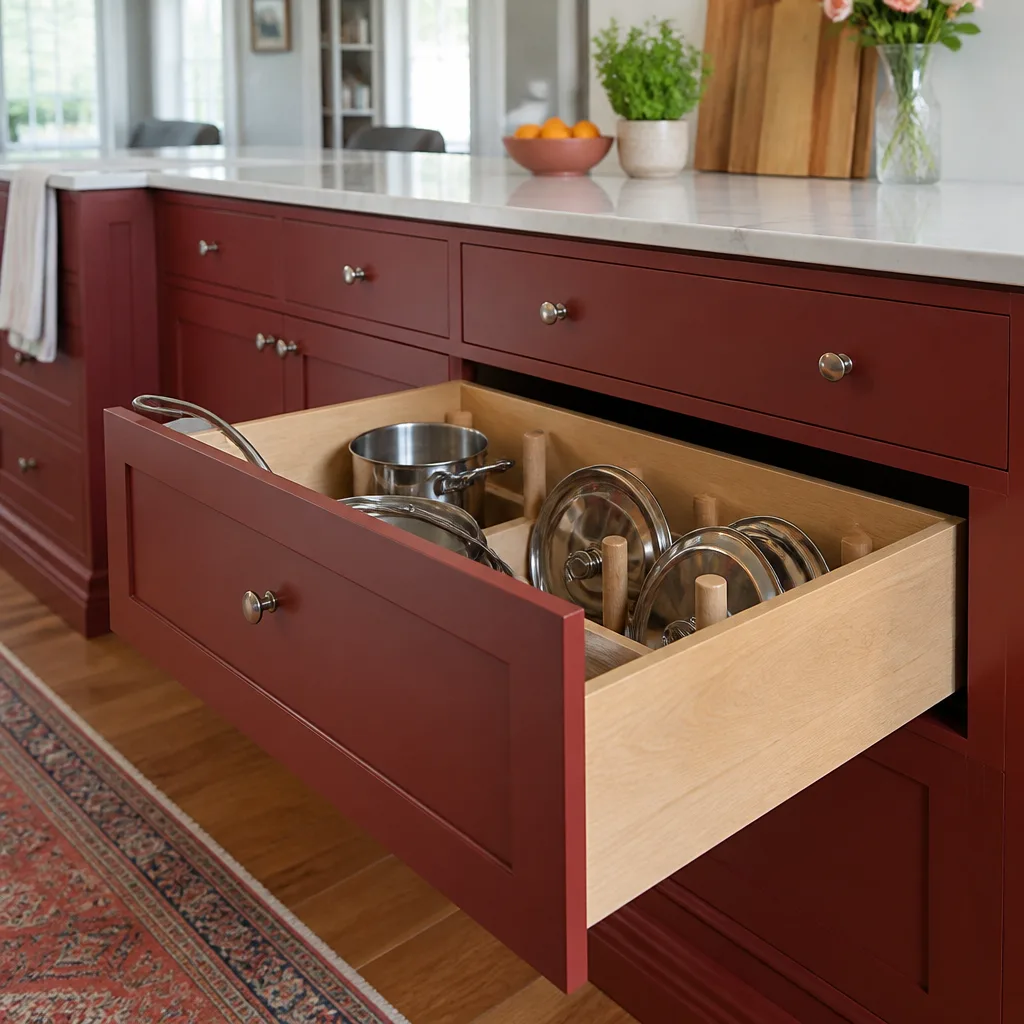
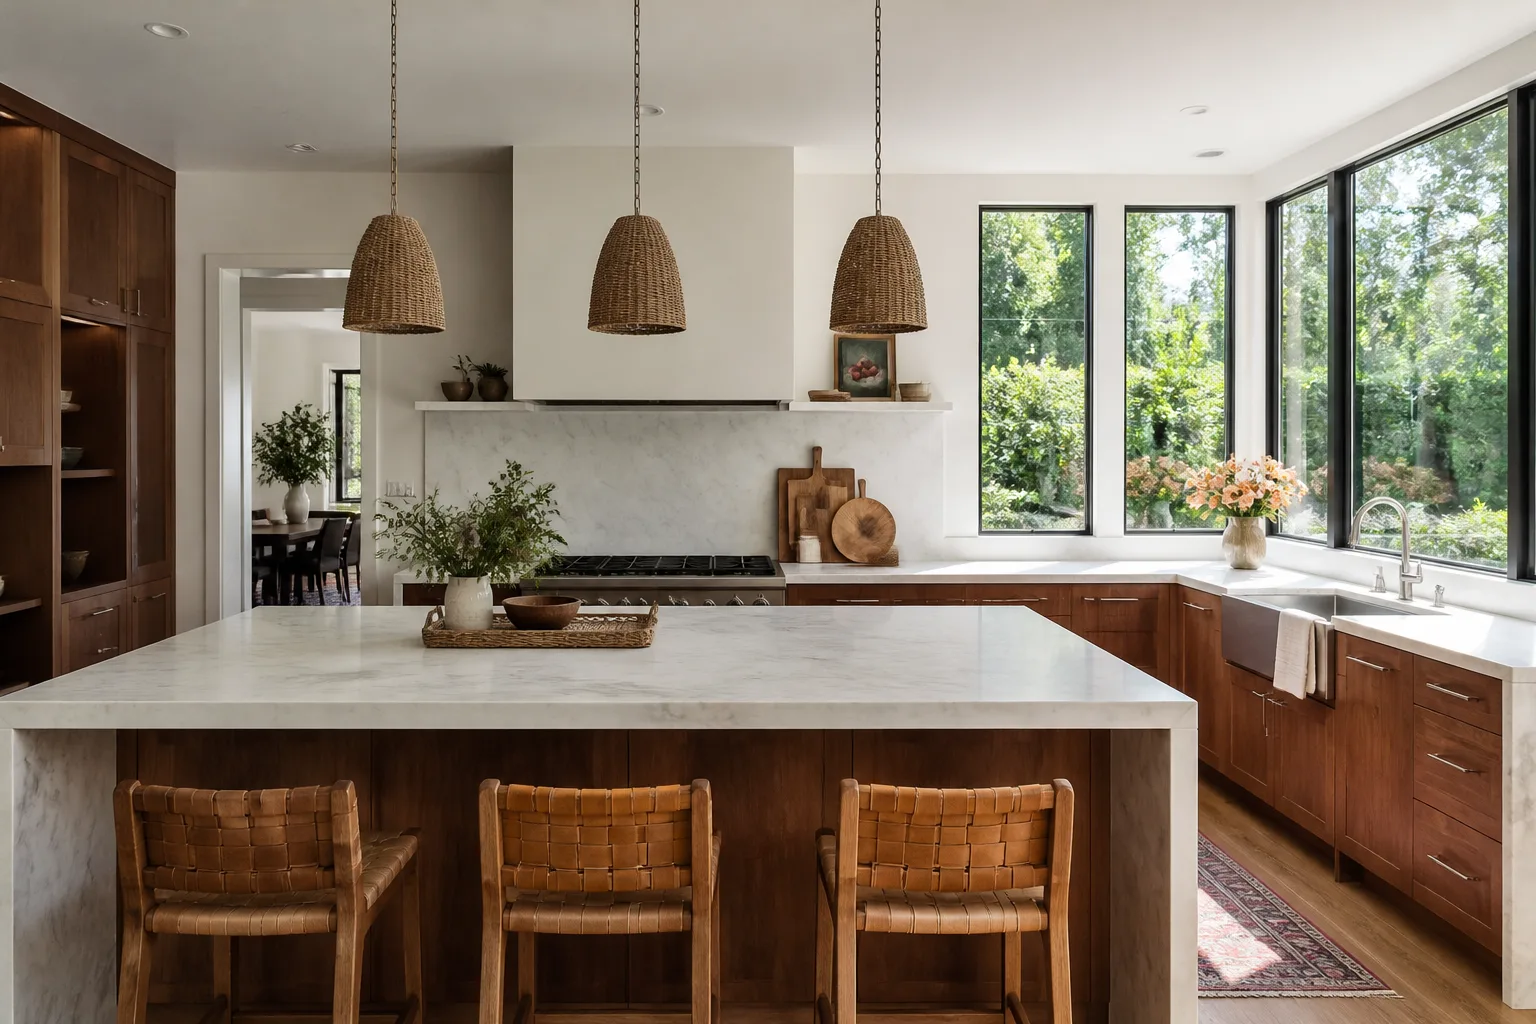
- Cosmetic kitchen, no permit: 1-2 weeks. Cabinets, countertops, backsplash. Budget $9,000-$20,000 for a small kitchen and $14,000-$45,000 for a full one.
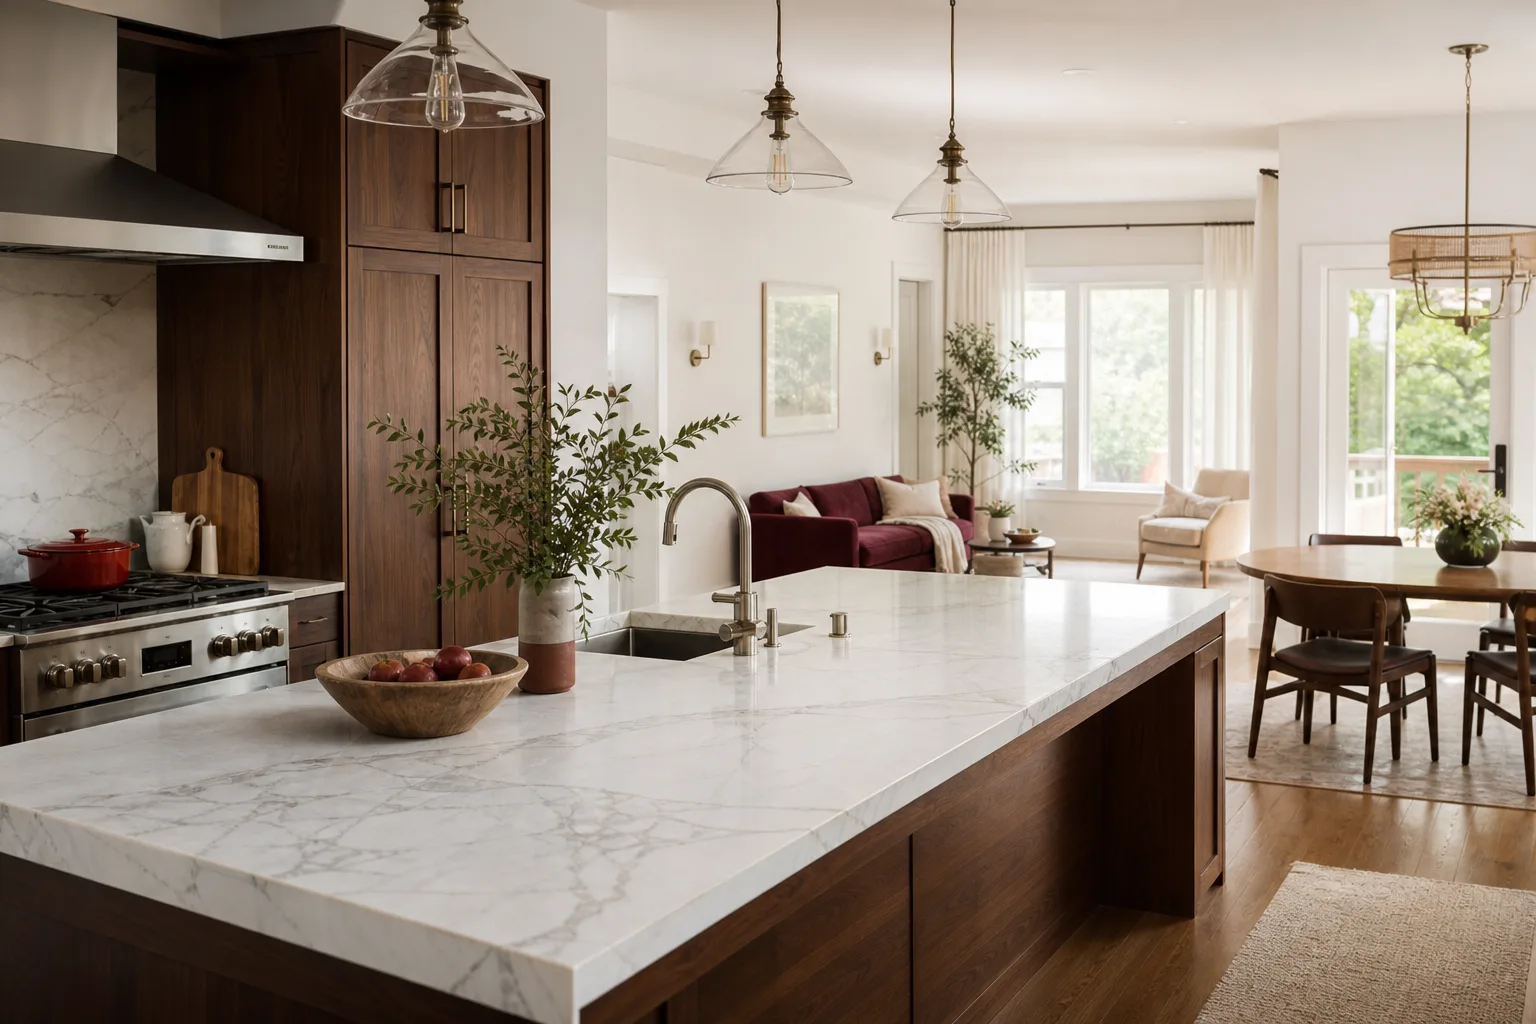
- Permitted kitchen gut: 6-10 weeks. Electrical and plumbing rough-in, inspection, drywall, cabinets, Cambria or Silestone tops, backsplash. Includes the permit wait.
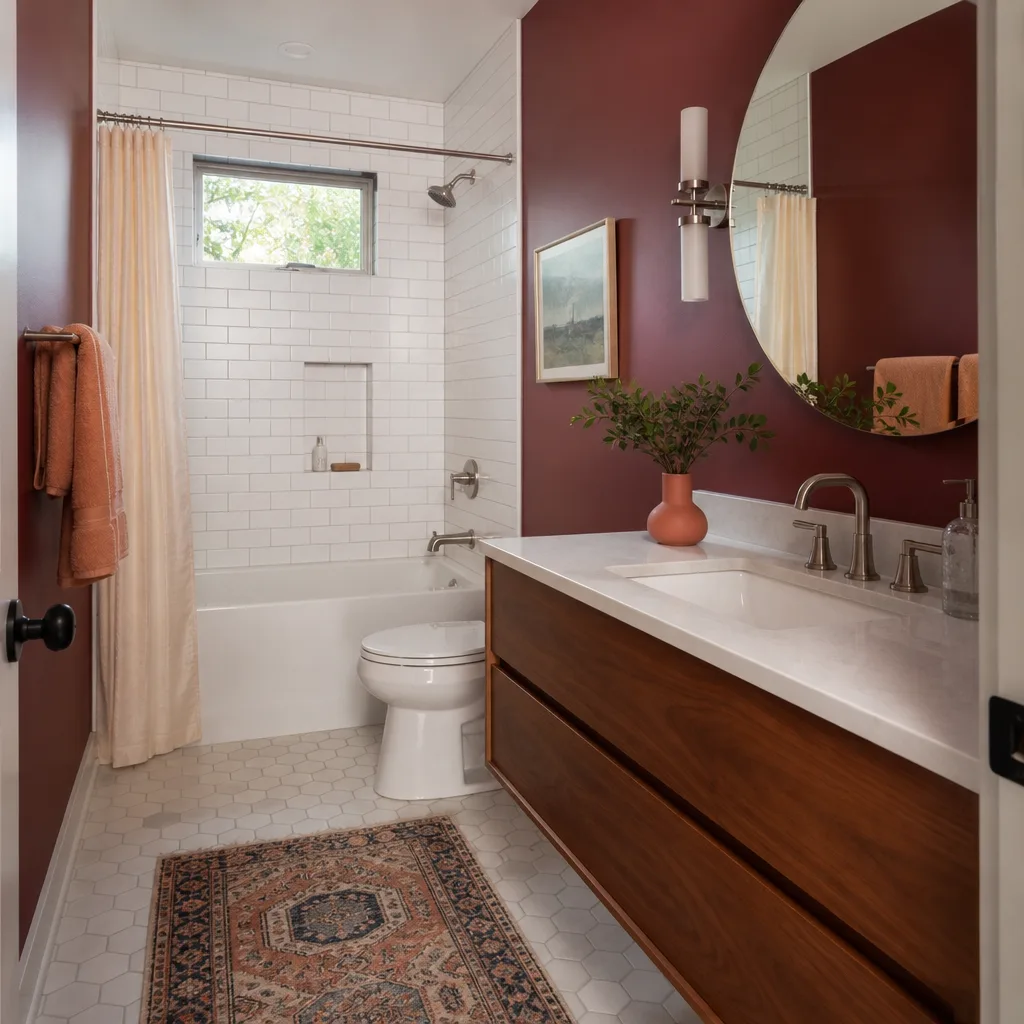
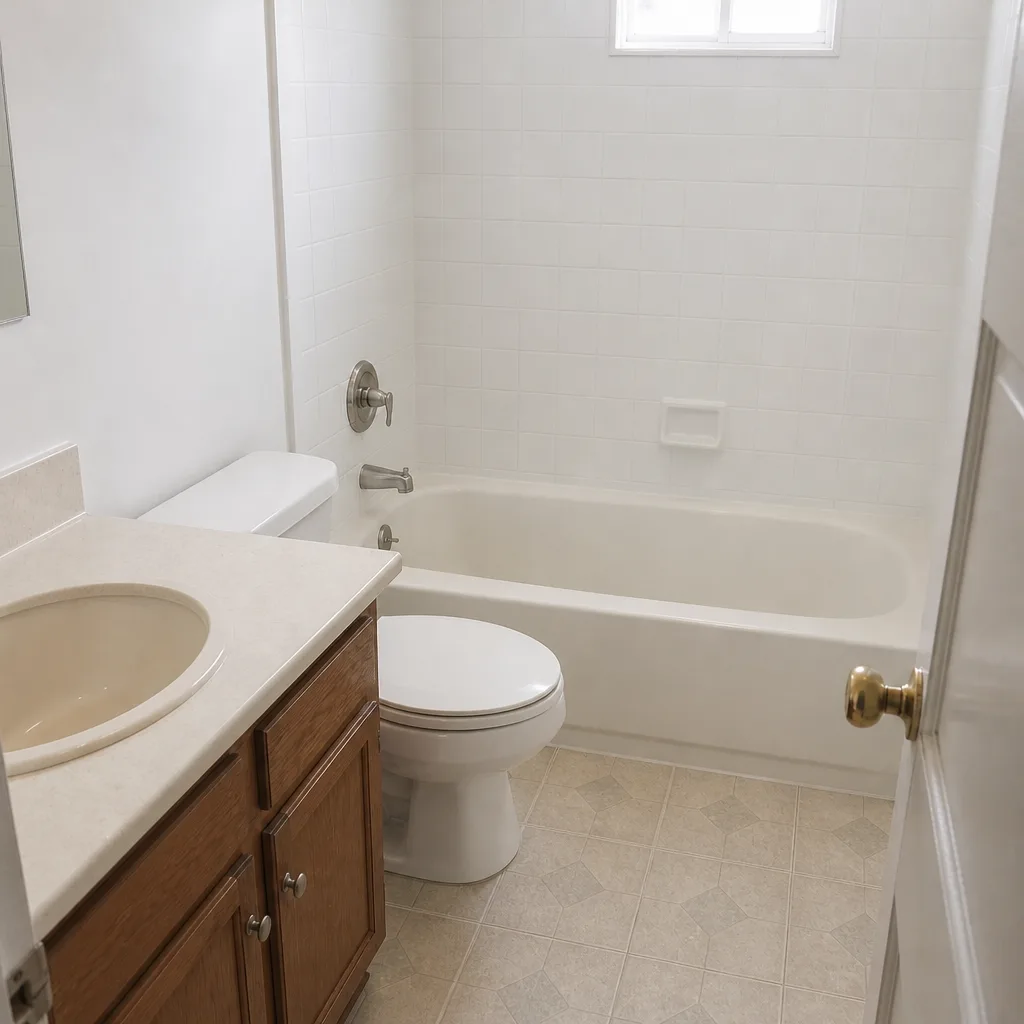
- Bathroom remodel: 3-5 weeks on a typical Spring Valley hall bath. $9,000-$28,000 depending on layout, tile, and fixtures. A walk-in shower conversion runs $4,500-$12,000 and adds a waterproofing step the schedule accounts for.
- Room addition: 14-22 weeks. Footing excavation, caliche contingency, framing, HOA review timing, inspections, finish work.
Every project ships with a written price before any work starts, plus the 365-Day Done Right Promise covering the finished work in writing. If something fails inside the year, we come back and fix it at no charge.
Why the Phone Number Matters to Your Timeline
The single biggest variable in a Spring Valley remodel schedule is the gap between a problem and the person who can fix it. A correction notice from the county, a caliche surprise, a monsoon delay. All of them cost days, not weeks, when someone answers. Our technicians have up to 22 years of experience, are background-checked, and arrive in uniform, and a live person answers our phone 24/7. You can reach us at (844) 797-3346 whenever a timeline question comes up.
FAQs
A Spring Valley renovation takes 1-2 weeks for a cosmetic kitchen, 6-10 weeks for a permitted kitchen gut, and 14-22 weeks for a room addition, with the permit window and summer heat driving most of the variance. Call (844) 797-3346 for a written schedule built around your project scope – estimates are free.
Yes, for mid-scope remodels it often does, because the county processes a heavy load of renovation permits in a township where nearly all construction is remodel and infill work. The wait happens before demo day, so we build it into the written schedule from the start. Call (844) 797-3346 and we’ll walk you through what to expect for your address.
Yes, with sequencing and temporary weatherproofing planned into the job. Exterior work that opens the roof or pours concrete gets staged around both the midday heat and the afternoon storm window, while interior rough-in fills the gap. Call (844) 797-3346 to talk through a summer start.
Jackhammering adds 2-5 days to the excavation phase, and our upfront written scope flags that risk before the schedule is committed, so there’s no surprise change order. You’ll know the contingency before we break ground. Call (844) 797-3346 for a no-pressure assessment.
If you’d rather have it looked at, Penhallow Remodeling Spring Valley offers a no-pressure assessment in Spring Valley – call (844) 797-3346. We’ll give you a written price and a real arrival window before a single cabinet is pulled or tile is set.
Written by the team at Penhallow Remodeling Spring Valley, serving Spring Valley, NV.