Free written scope consultation - allowances, timeline, and change-order rules on paper before a single trade is scheduled
Construction Before & After in Spring Valley, NV
Photos tell you what a written proposal can’t. These Spring Valley remodeling projects show the problem we found, the work that fixed it, and the finished result, using the materials and brands named in each job. Every project here started with a written price before any work began and is covered by our 365-Day Done Right Promise. Call (844) 797-3346 for a free estimate.
Styles & brands we work with
- Kitchen remodeling
- Bathroom remodeling
- Home additions & ADU
- Roofing
- Windows & doors
- Driveway & pavers
- Fence
Recent Transformations
Galley Kitchen Rebuild, Spring Valley Townhome
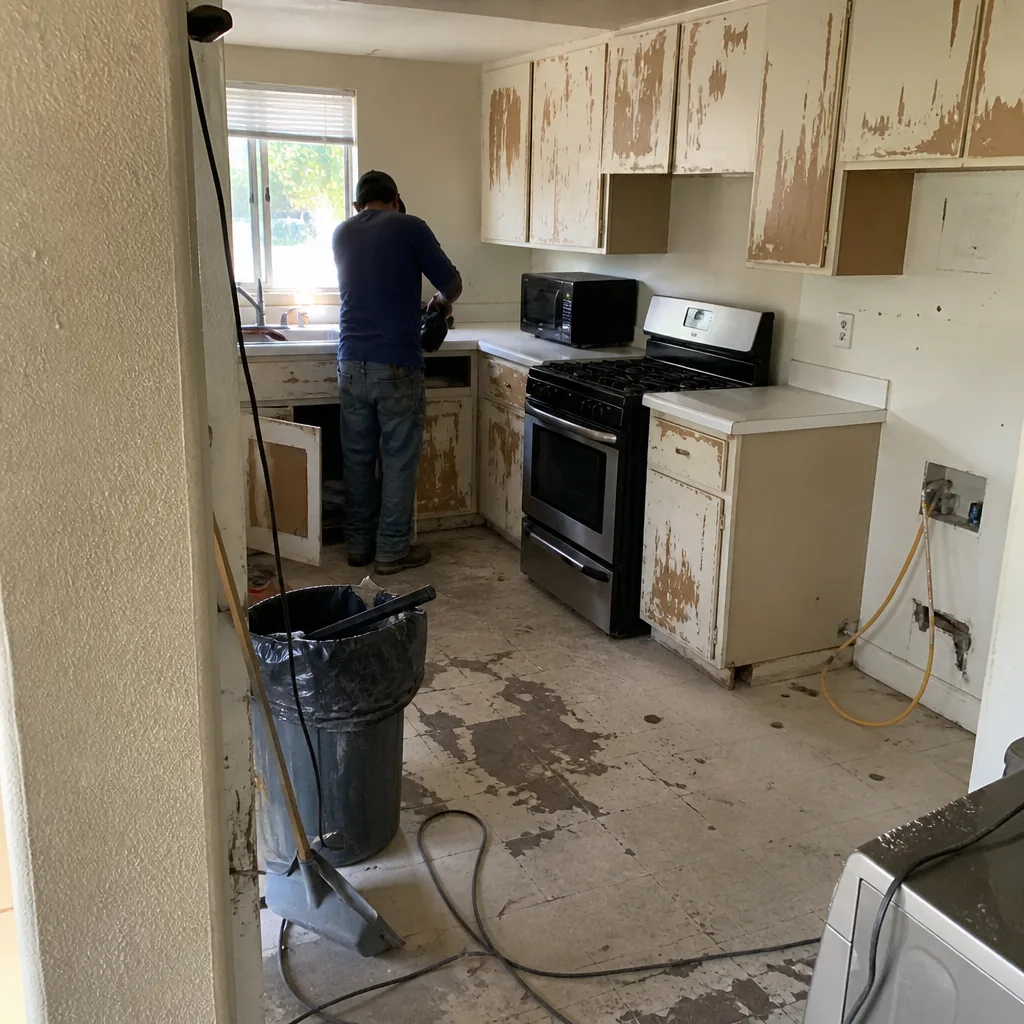 Before
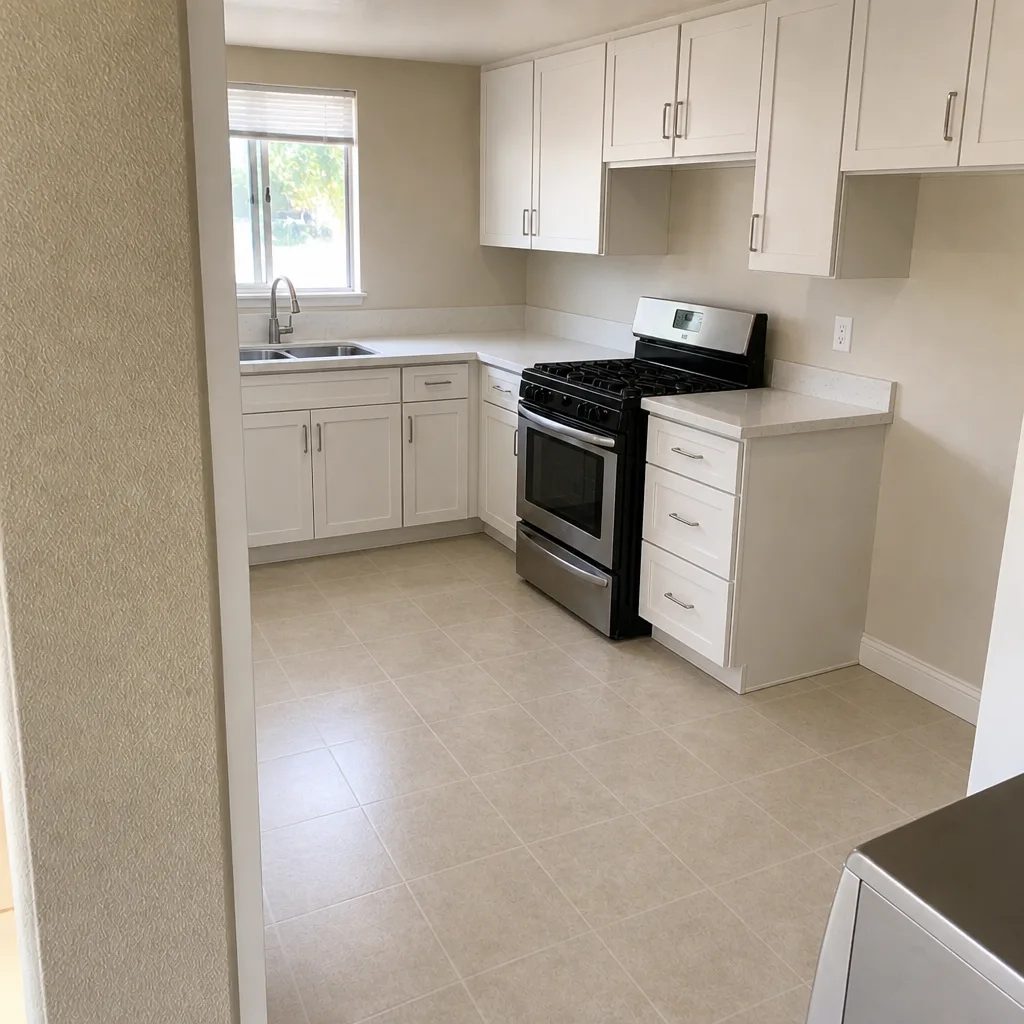 After
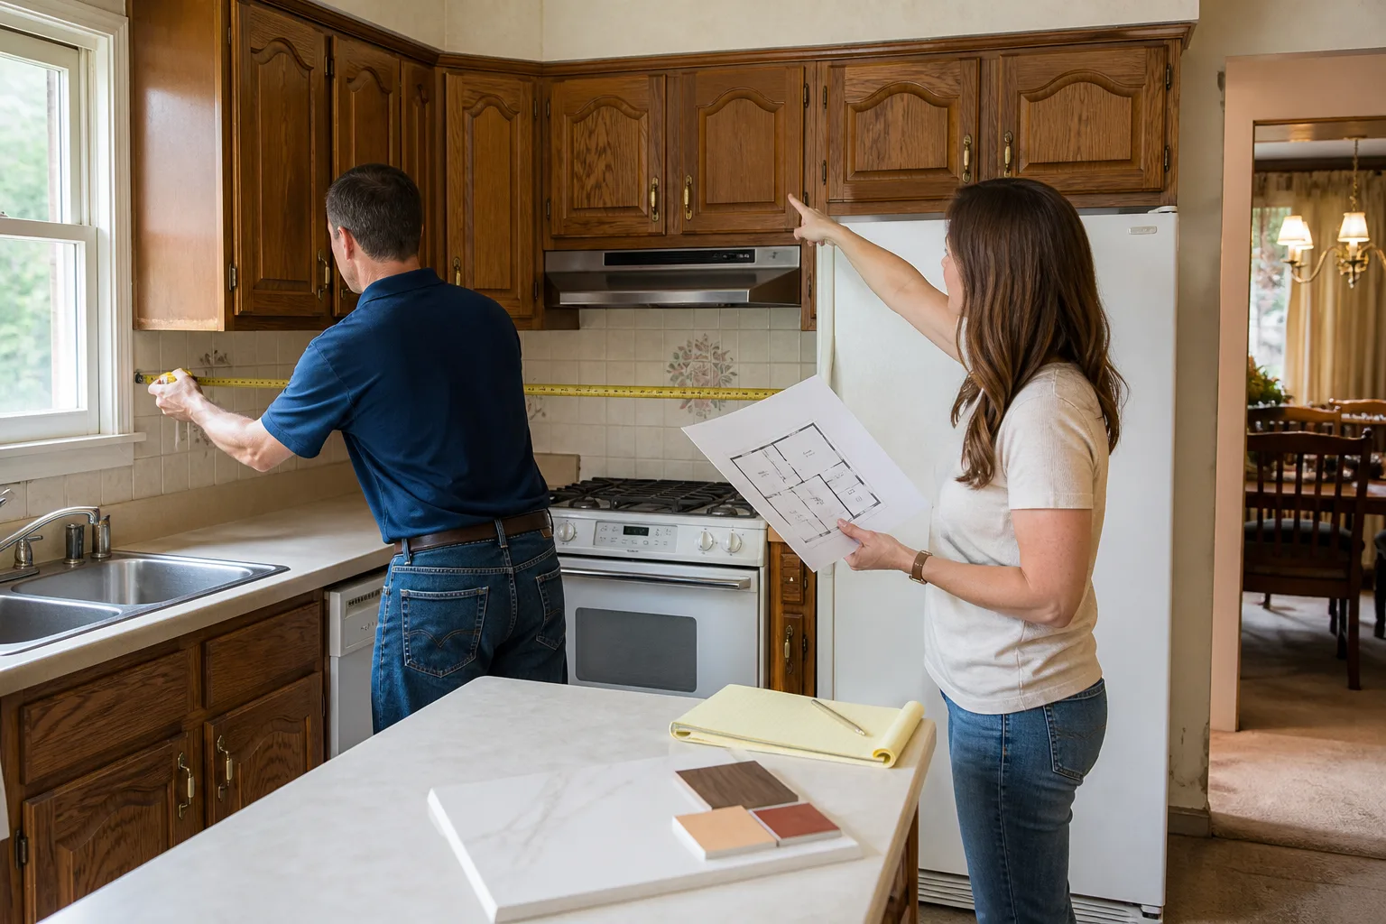
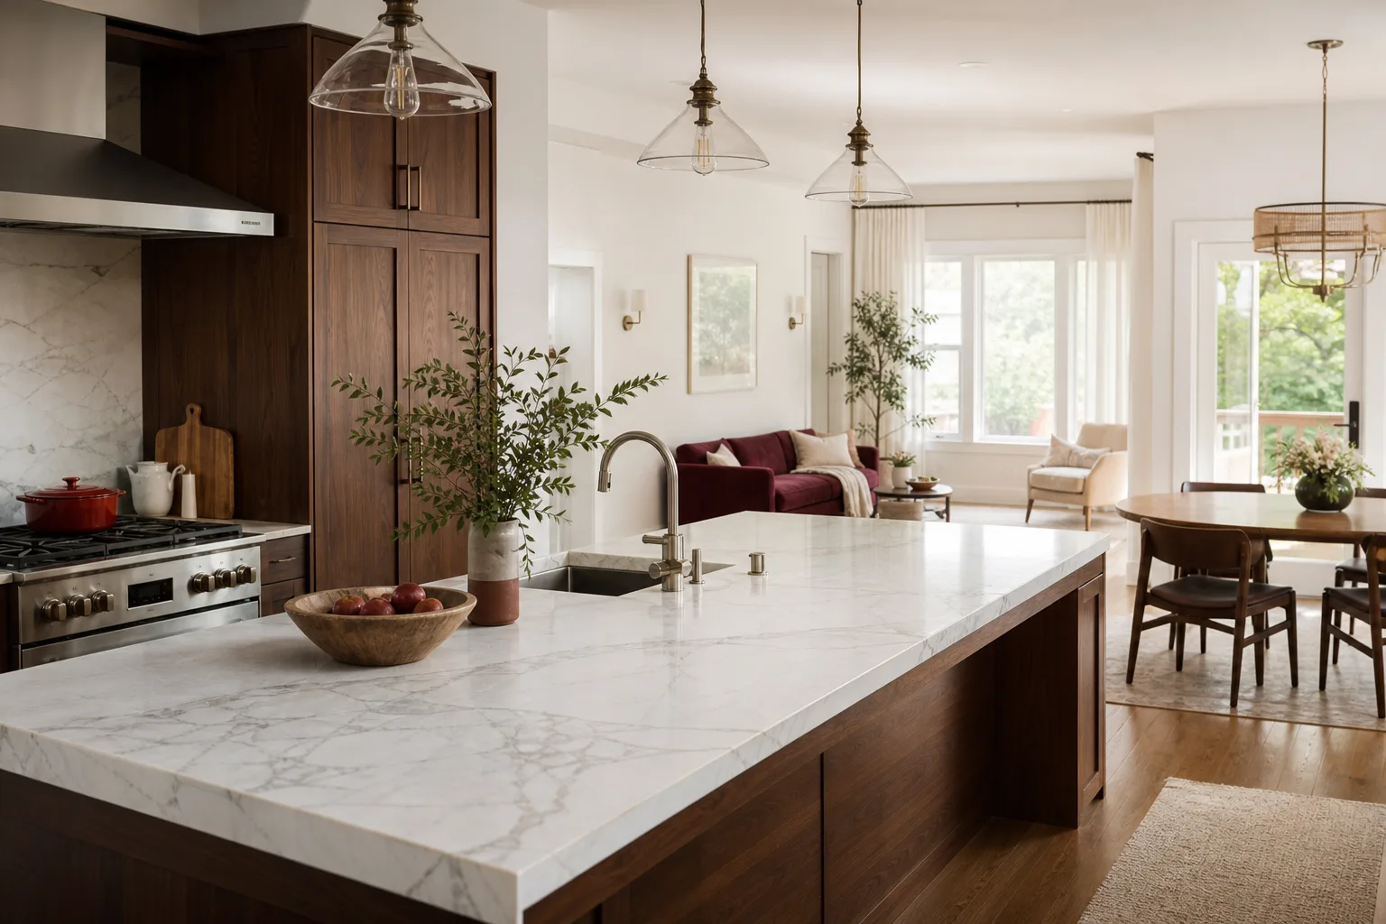
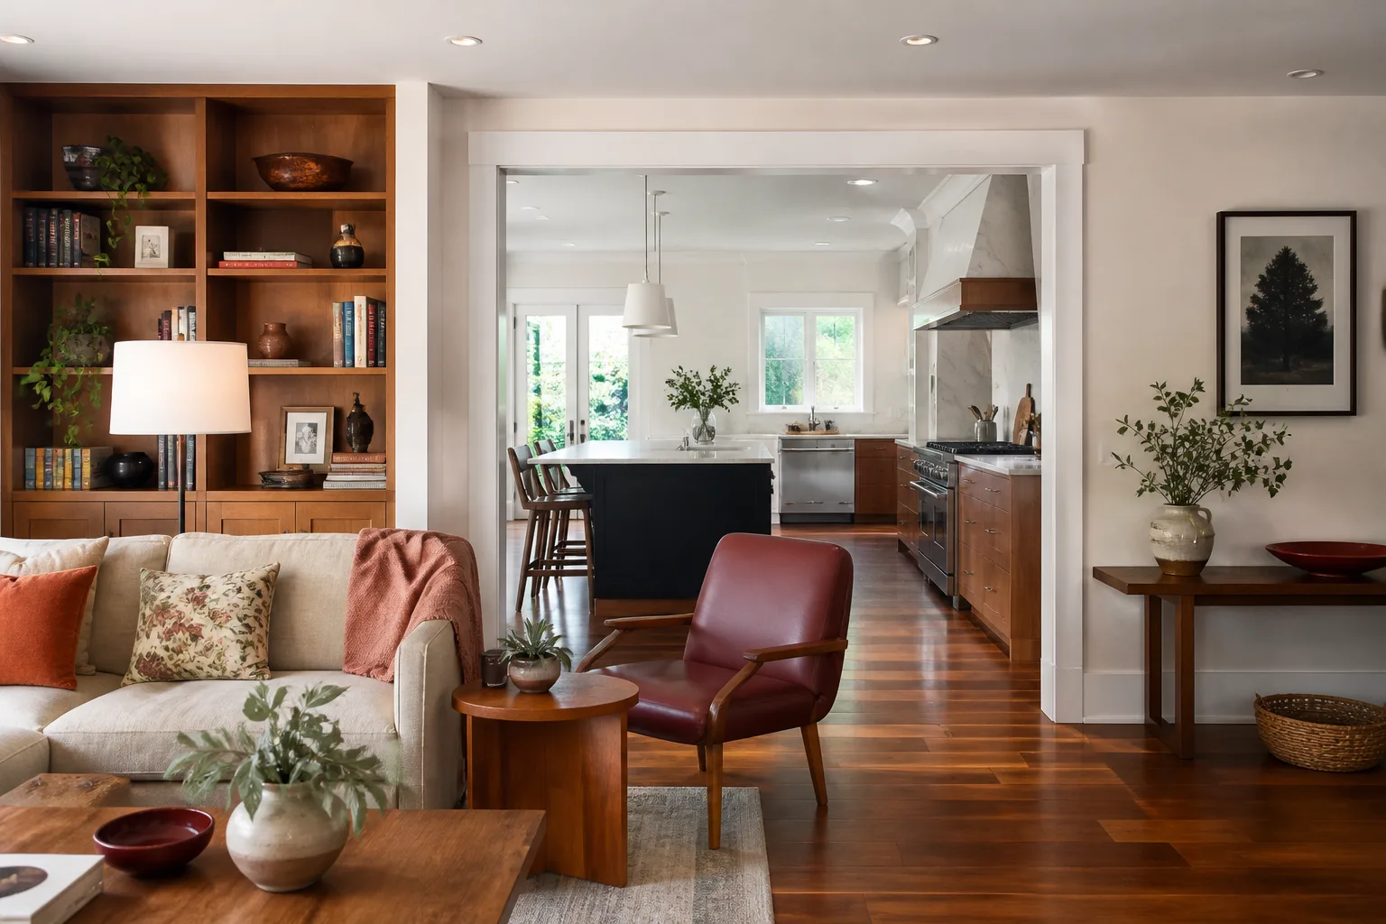
The problem: A 1980s galley kitchen closed off from the dining room by a half-wall and a soffit, with cabinet doors that no longer closed squarely and a counter run too short for two people to cook. What we did: Removed the half-wall and soffit after confirming the span, rebuilt the layout with KraftMaid cabinetry and a Cambria quartz perimeter countertop, and added a peninsula with seating. The result: A working triangle that fits two cooks and sightlines into the dining room, finished with Kohler sink and Moen fixtures under the same written price from day one.
Primary Bath Rebuild Over a Failed Shower Pan
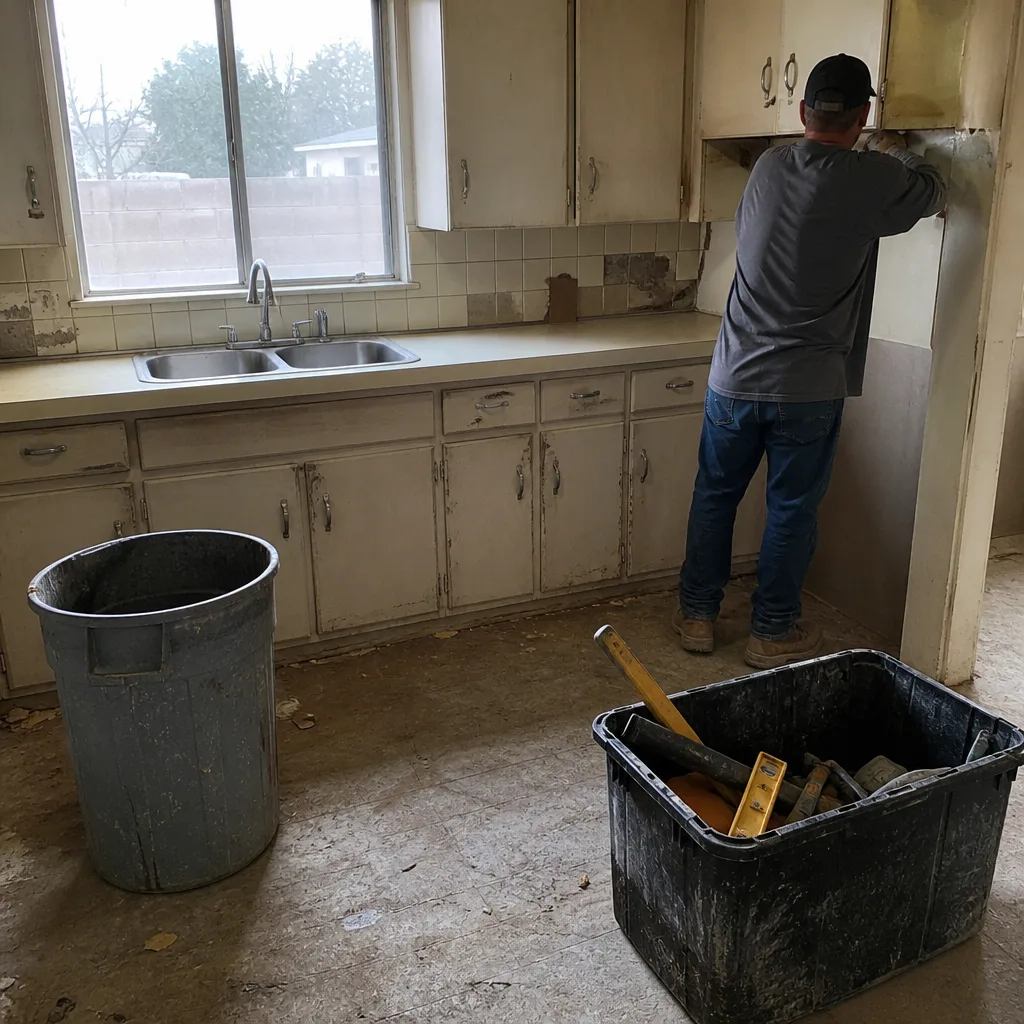 Before
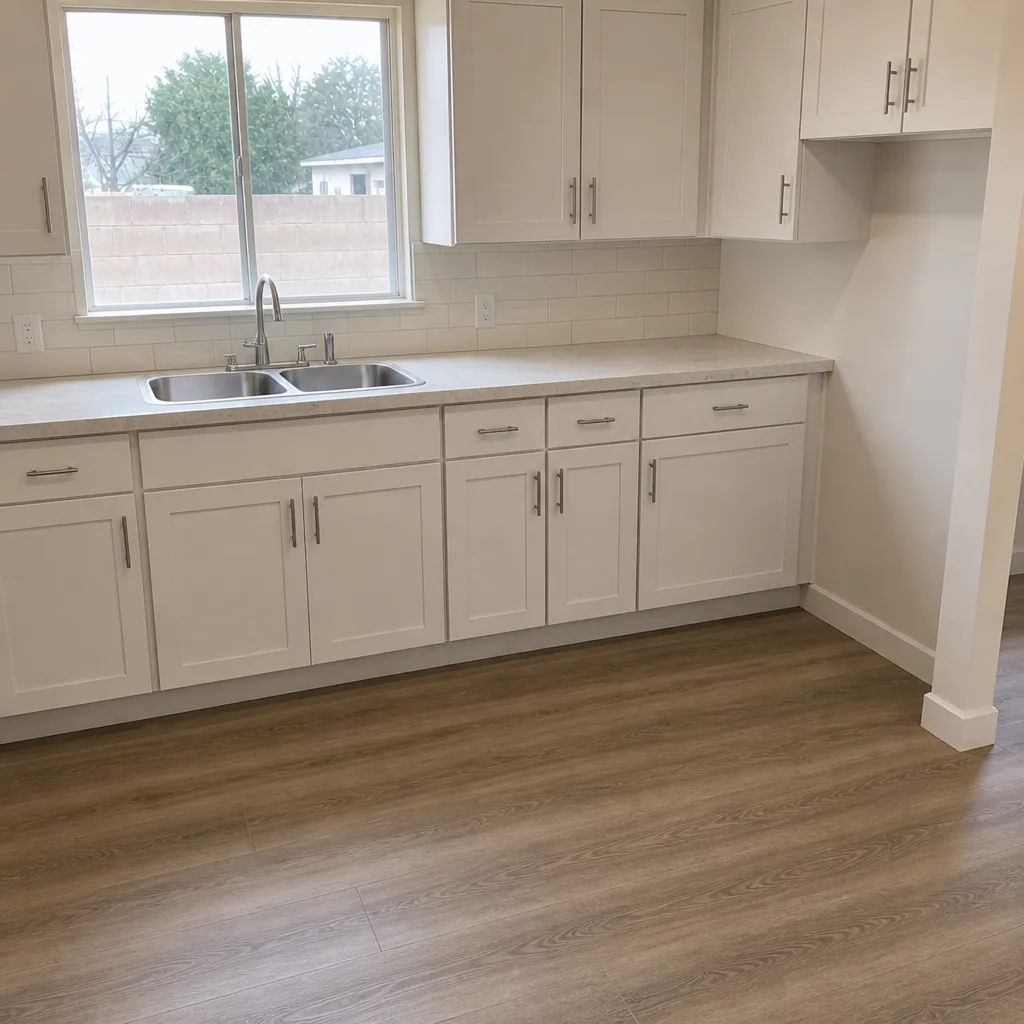 After
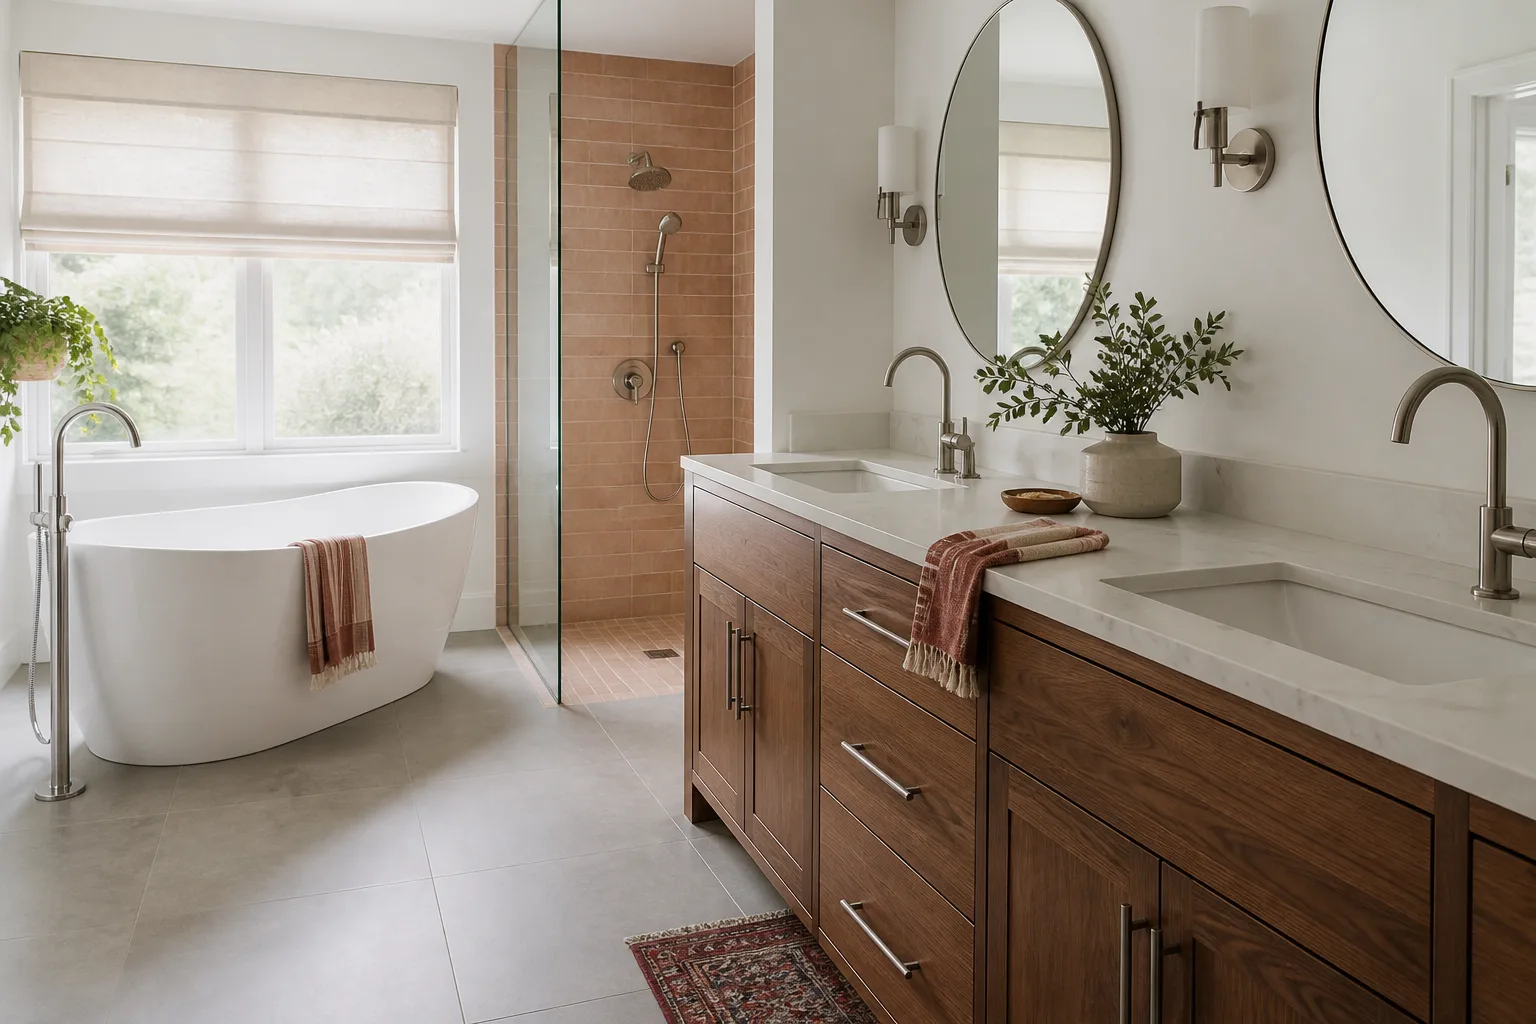
The problem: A cracked fiberglass shower pan leaking into the floor below, with tile pulling loose from the wall as the substrate got wet. What we did: Tore out the failed pan and wall board, replaced the waterproofing with cement board substrate (the moisture-resistant layer behind your tile), set new tile, and installed a Toto toilet and a floating vanity. The result: A dry, sound bathroom with no callbacks for moisture, covered in writing by the 365-Day Done Right Promise.
Whole-Home Remodel Across a 1970s Split-Level
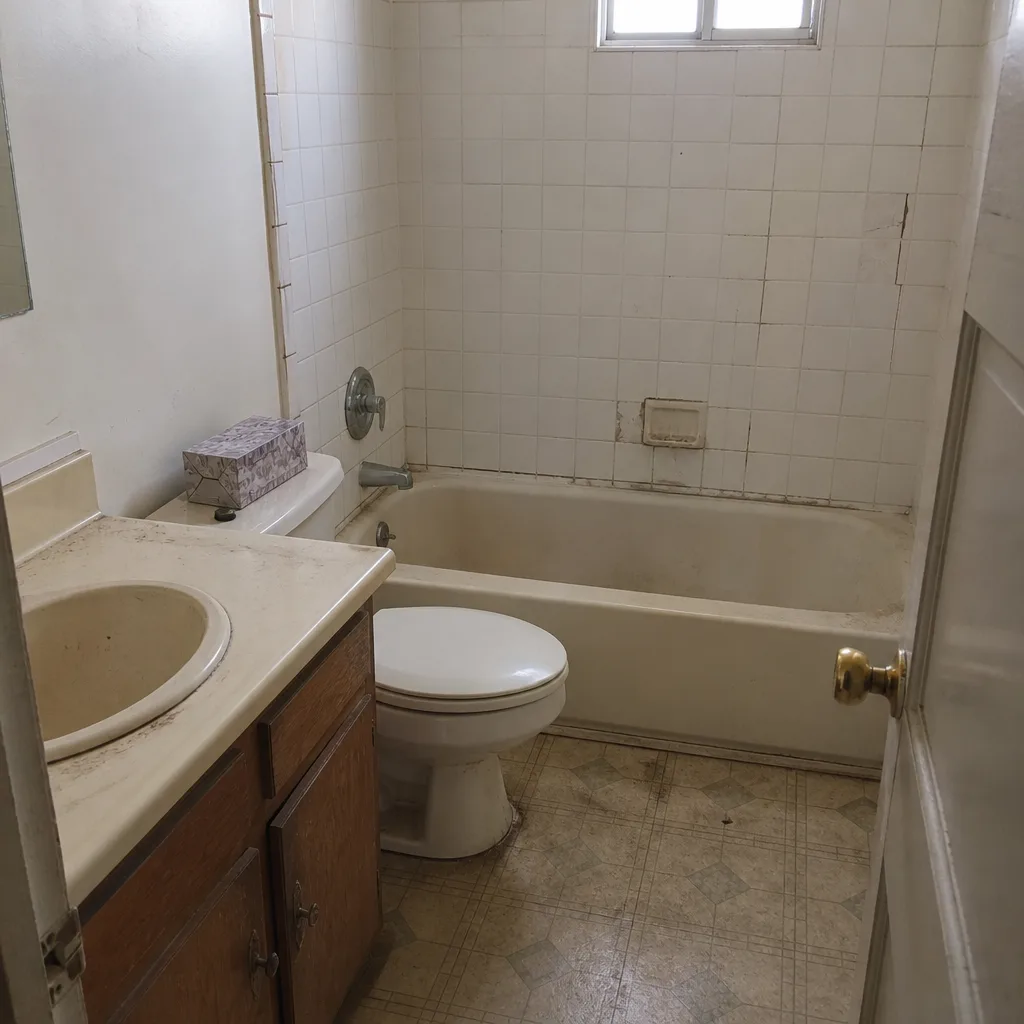 Before
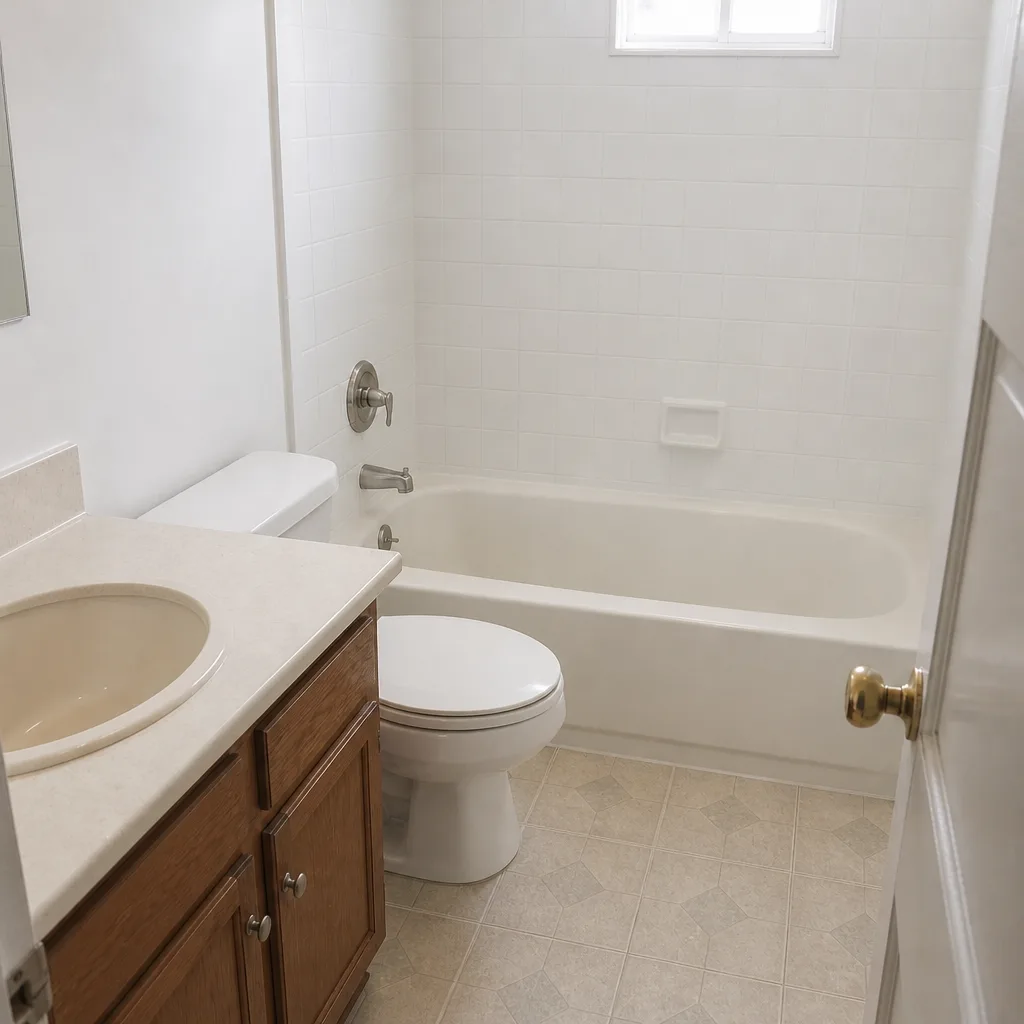 After
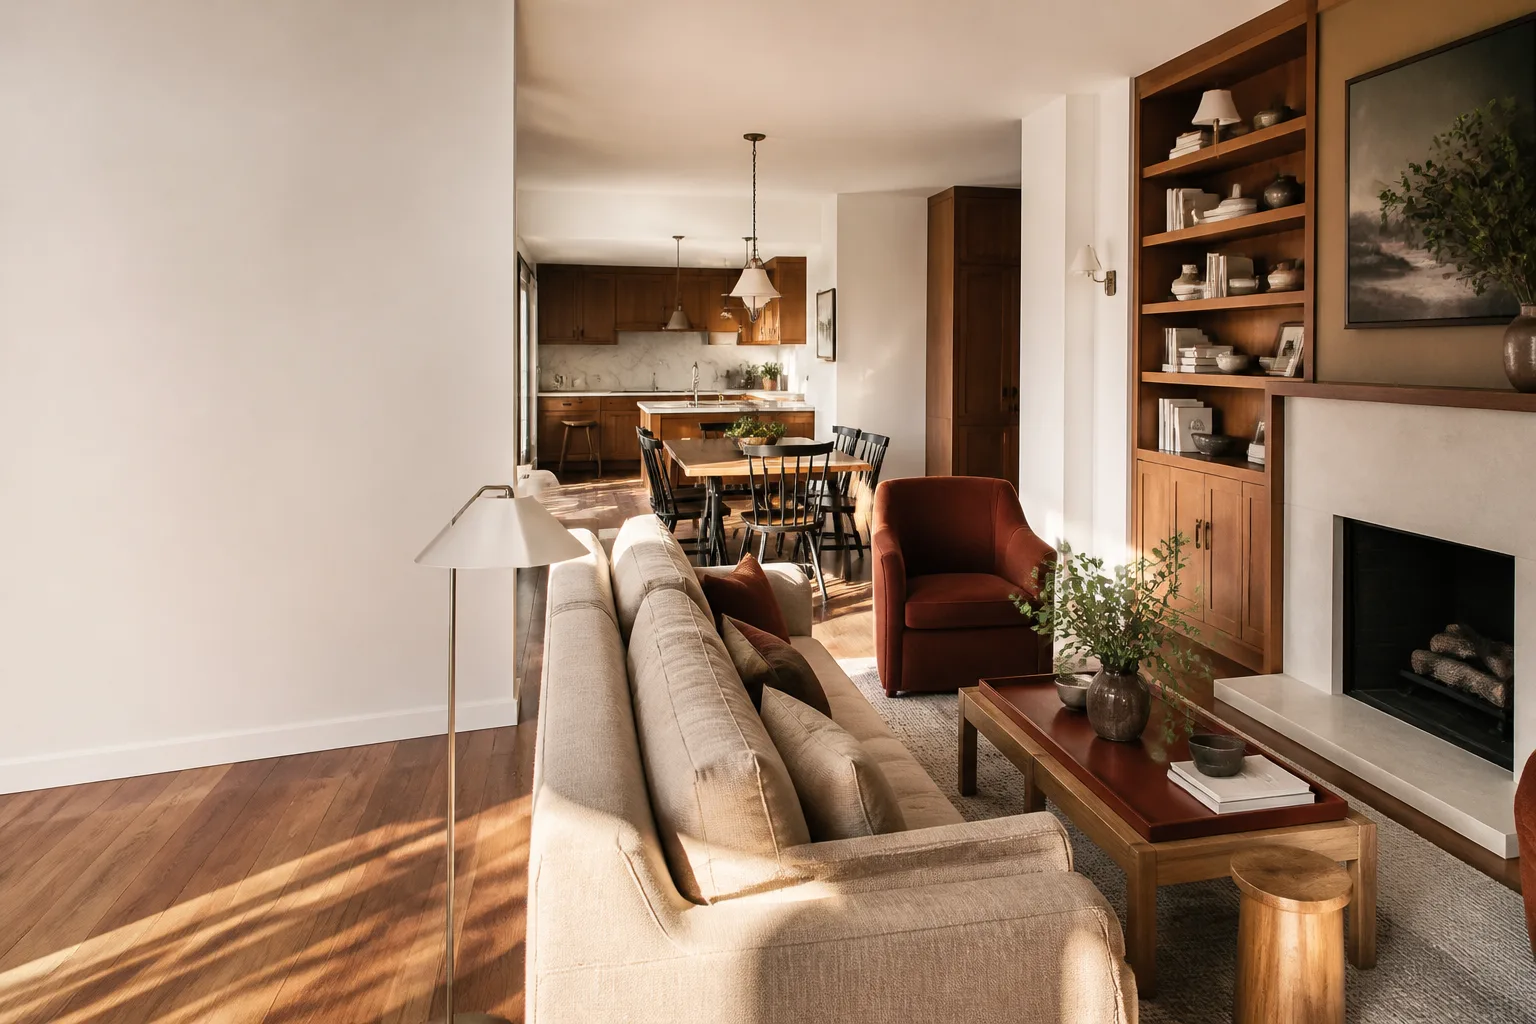
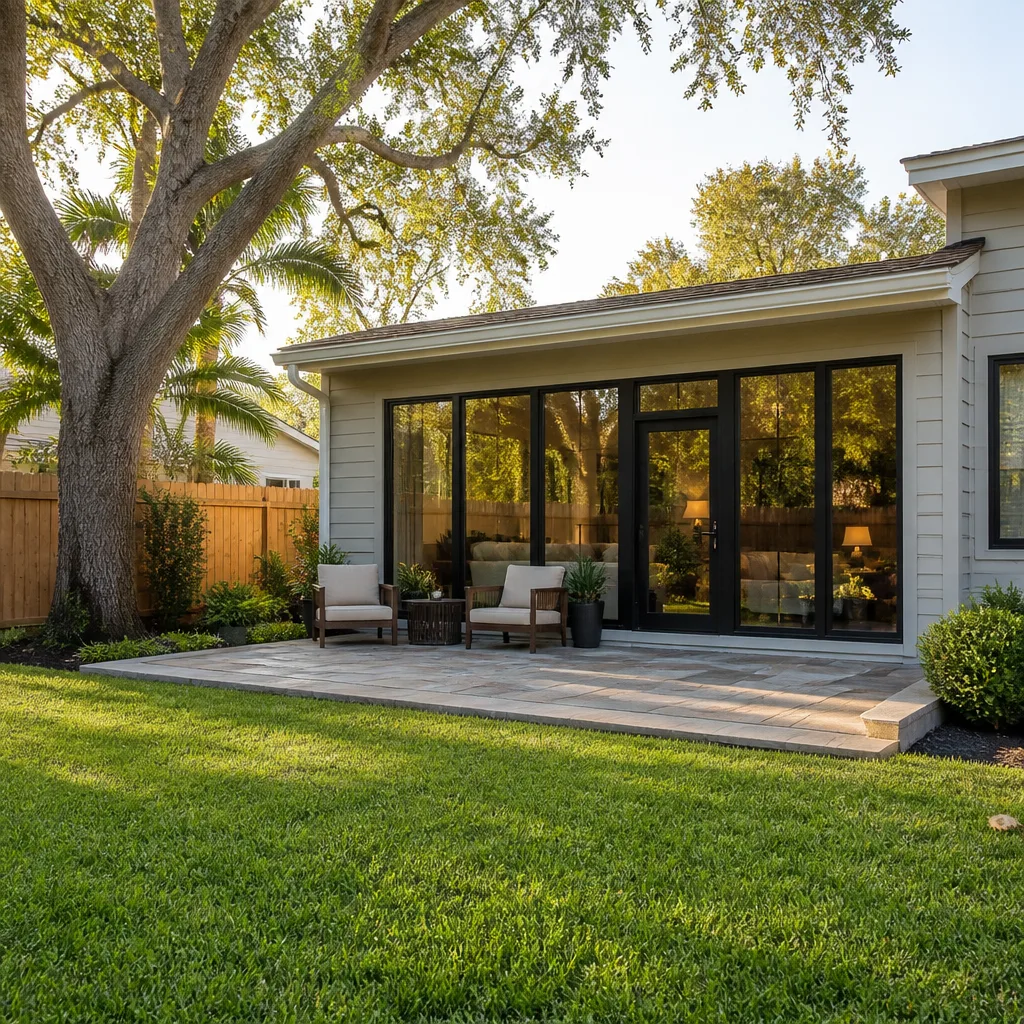
The problem: A Spring Valley split-level that had been updated in pieces over decades, so flooring, trim, and paint didn’t match from room to room, and the entry felt cramped. What we did: Replaced flooring through the main level, rebuilt the entry and stair rail, and unified trim and paint so the house read as one. The result: A connected home that feels finished, delivered against a written line-item price with no change orders once the walls opened.
Hall Bath Update for a Growing Family
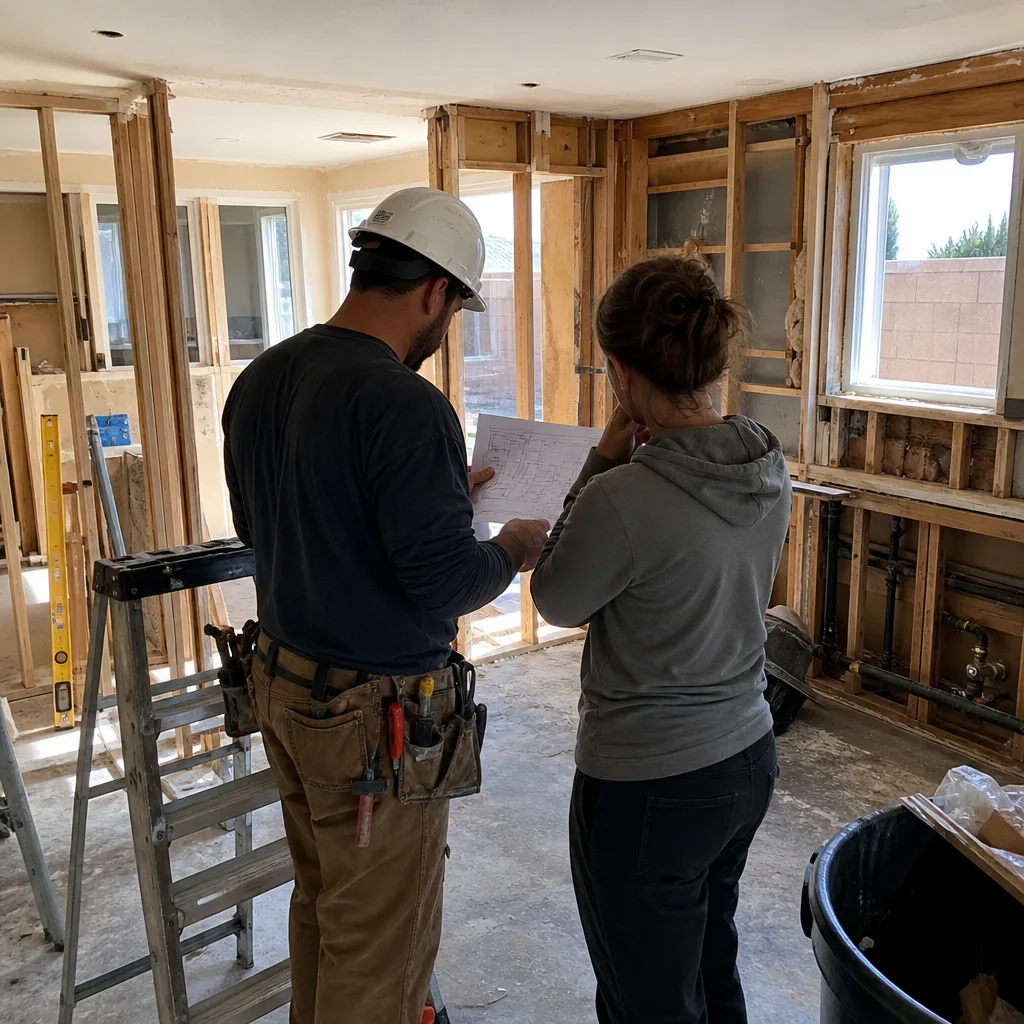
The problem: One sink and a tired tub surround in the only bathroom the kids used, fighting for space every morning. What we did: Kept the footprint, swapped to a double vanity with Silestone counters, refreshed the tub surround, and installed Delta fixtures rated for daily use. The result: Two sinks, no morning traffic jam, and a finish that wipes clean, all held to the written price and the 365-Day Done Right Promise.
Kitchen Island and Countertop Upgrade
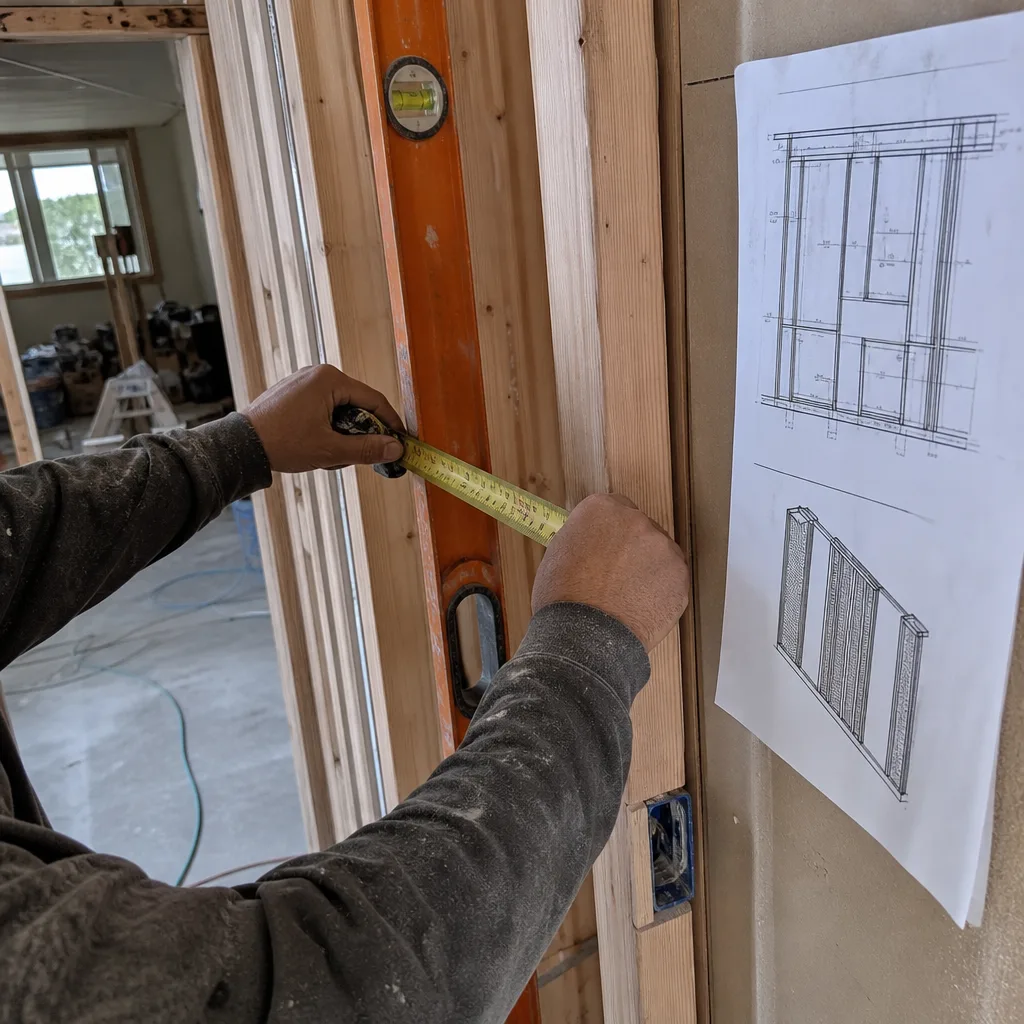
The problem: A kitchen with good bones but no island, laminate counters worn at the edges, and prep space spread across two runs. What we did: Built a Wellborn island sized to the room, replaced the laminate with Caesarstone quartz, and set a Blanco sink with a Grohe faucet. The result: A gathering point for the family and a counter that stands up to daily use, quoted in writing before the first cabinet came out of the box.
Exterior Refresh on a Spring Valley Stucco Home
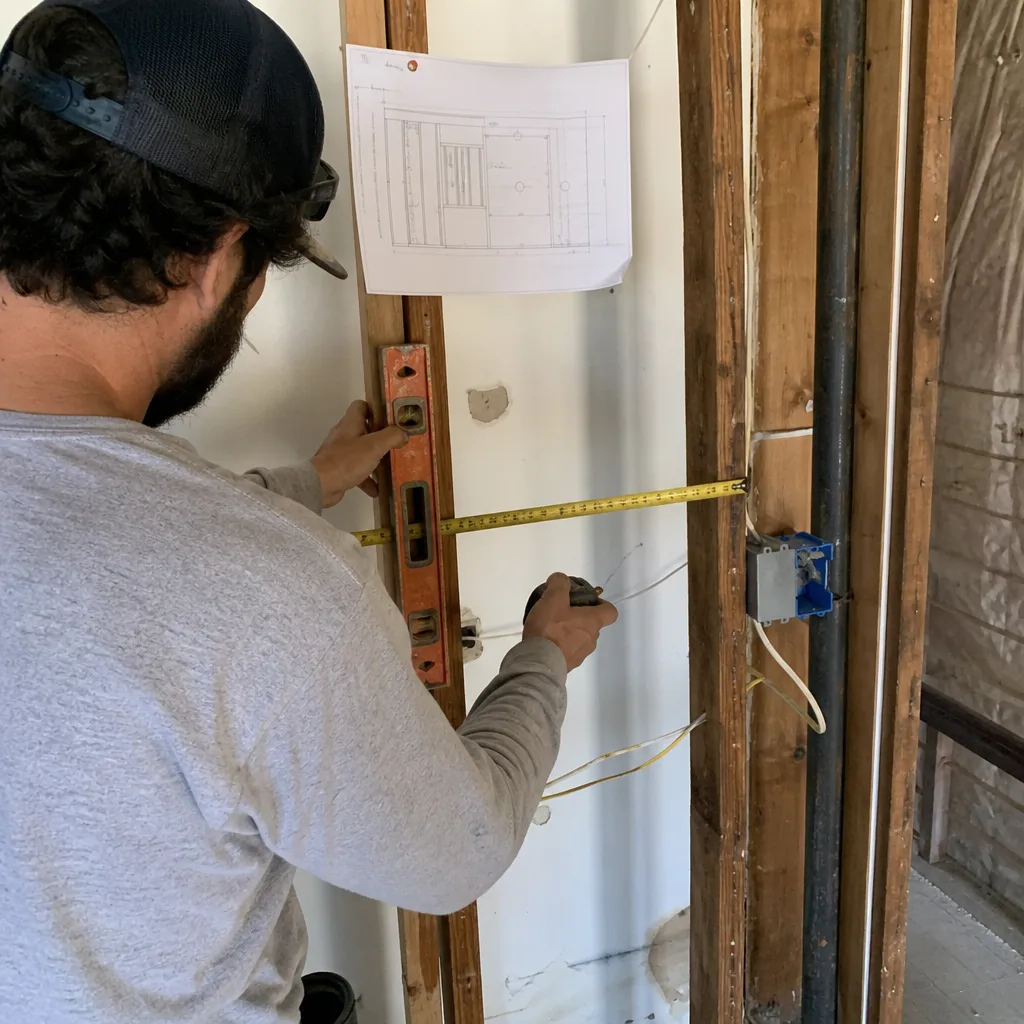
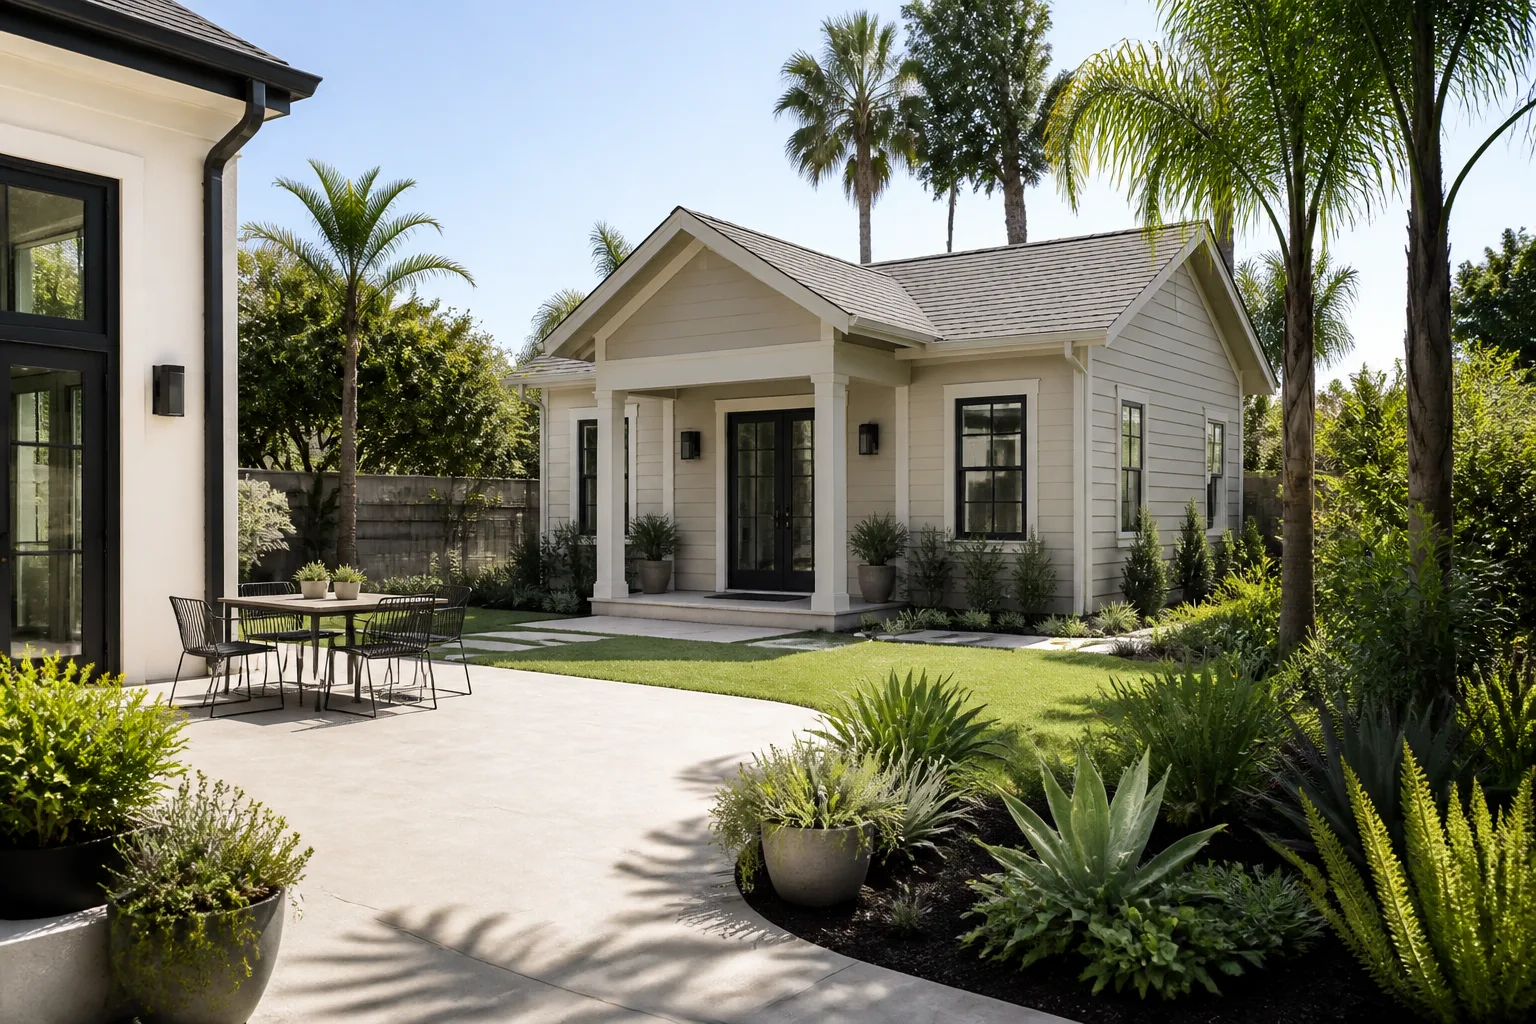
The problem: Trim that had dried and split after years of desert sun and a front door that no longer sealed against summer heat. What we did: Rebuilt the trim, added James Hardie siding accents where stucco met the entry, and installed a Therma-Tru insulated door. The result: A tighter seal at the entry and an exterior that handles Spring Valley summers without annual patching, finished to the written price and backed in writing.
Want Results Like These?
If one of these Spring Valley projects looks like your house, the next step is a free estimate. We’ll look at the space, give you a written price before any work starts, and put the 365-Day Done Right Promise behind every project. Background-checked, uniformed technicians, and a live person answers the phone around the clock. Call (844) 797-3346 to schedule your free estimate.
Written by the team at Penhallow Remodeling Spring Valley.
See the difference
BeforeAfterBeforeAfterBeforeAfter