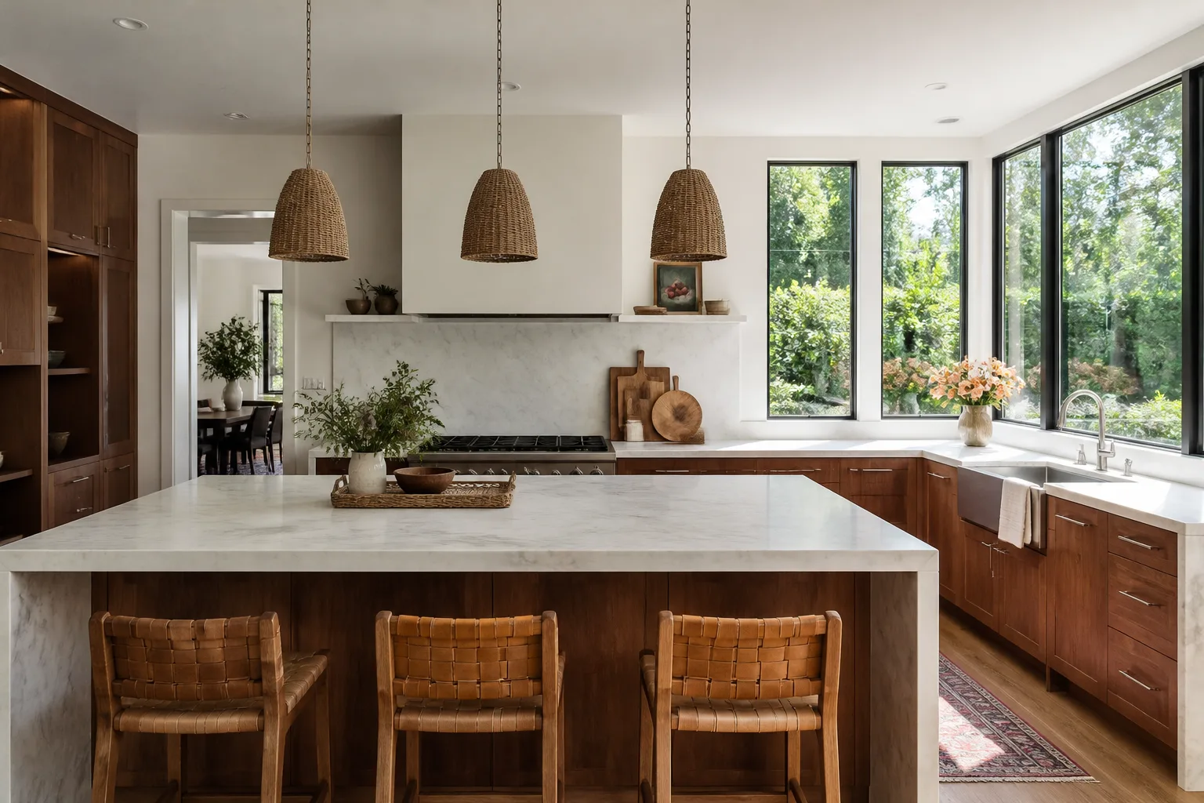
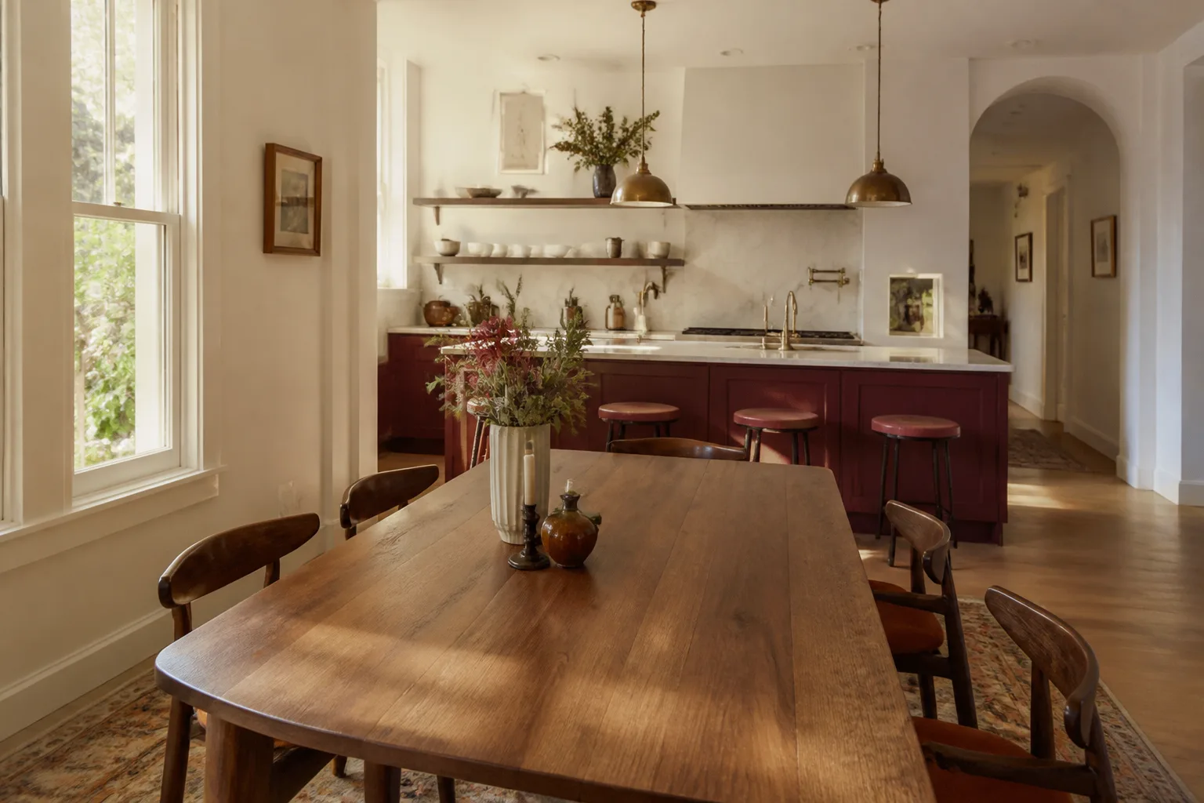
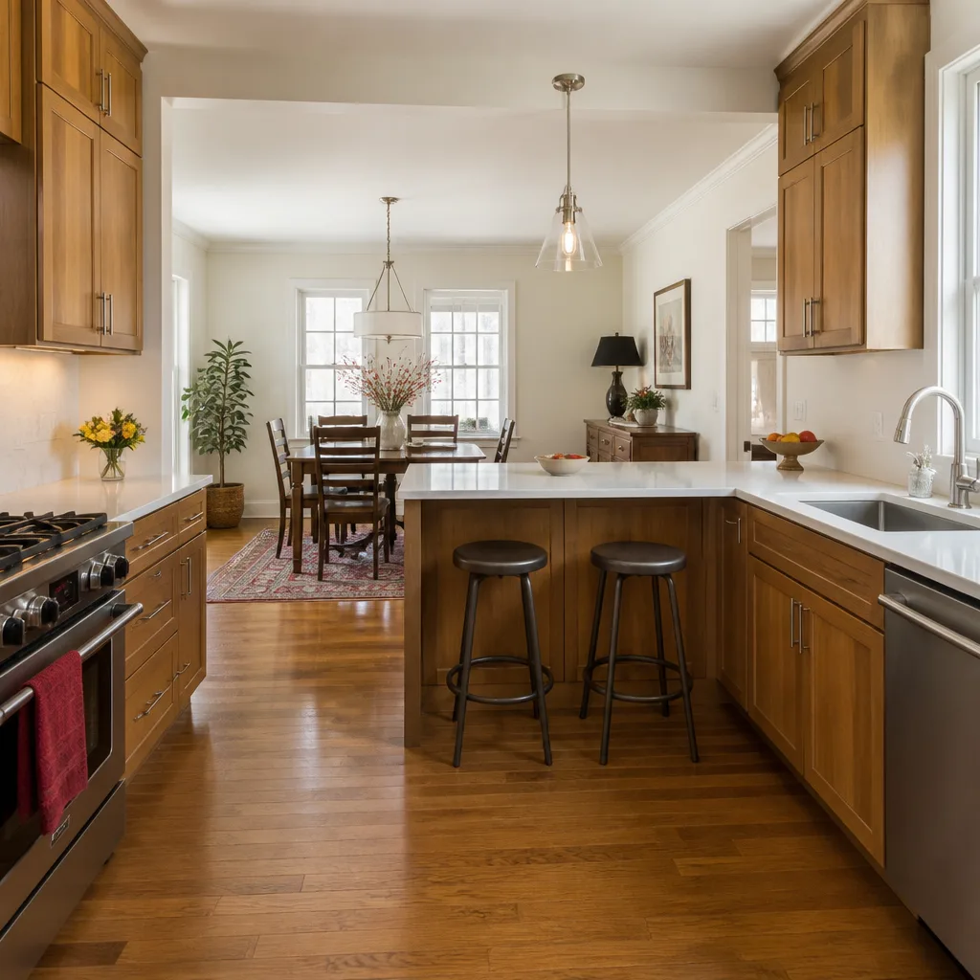
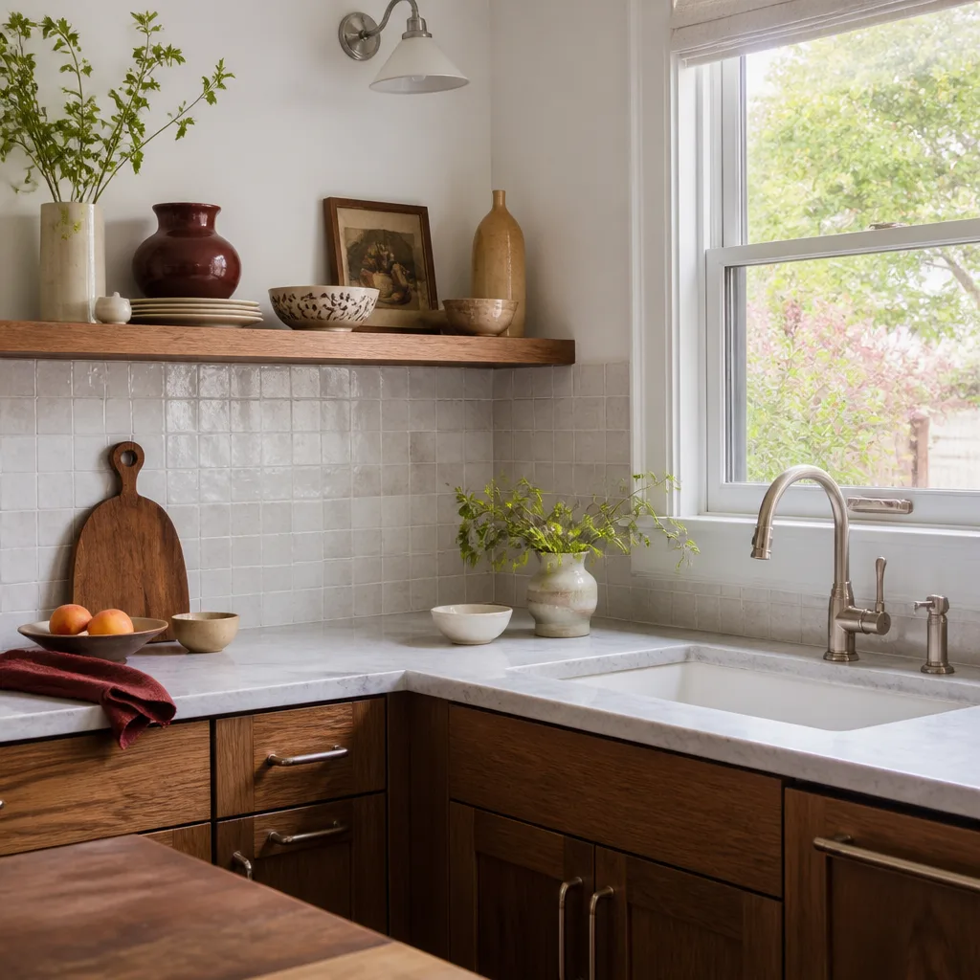
Free written scope consultation - allowances, timeline, and change-order rules on paper before a single trade is scheduled
Styles & brands we work with
- Kitchen remodeling
- Bathroom remodeling
- Home additions & ADU
- Roofing
- Windows & doors
- Driveway & pavers
- Fence
See the difference
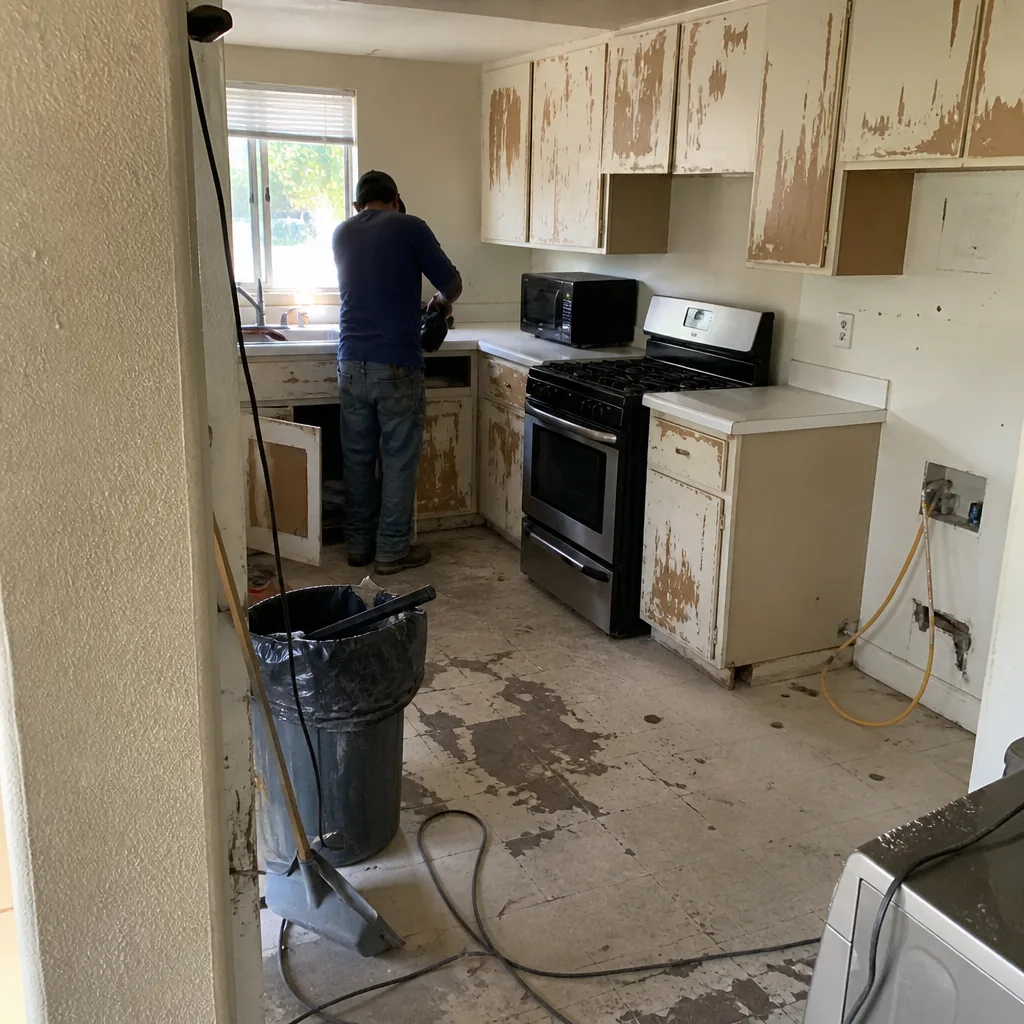 Before
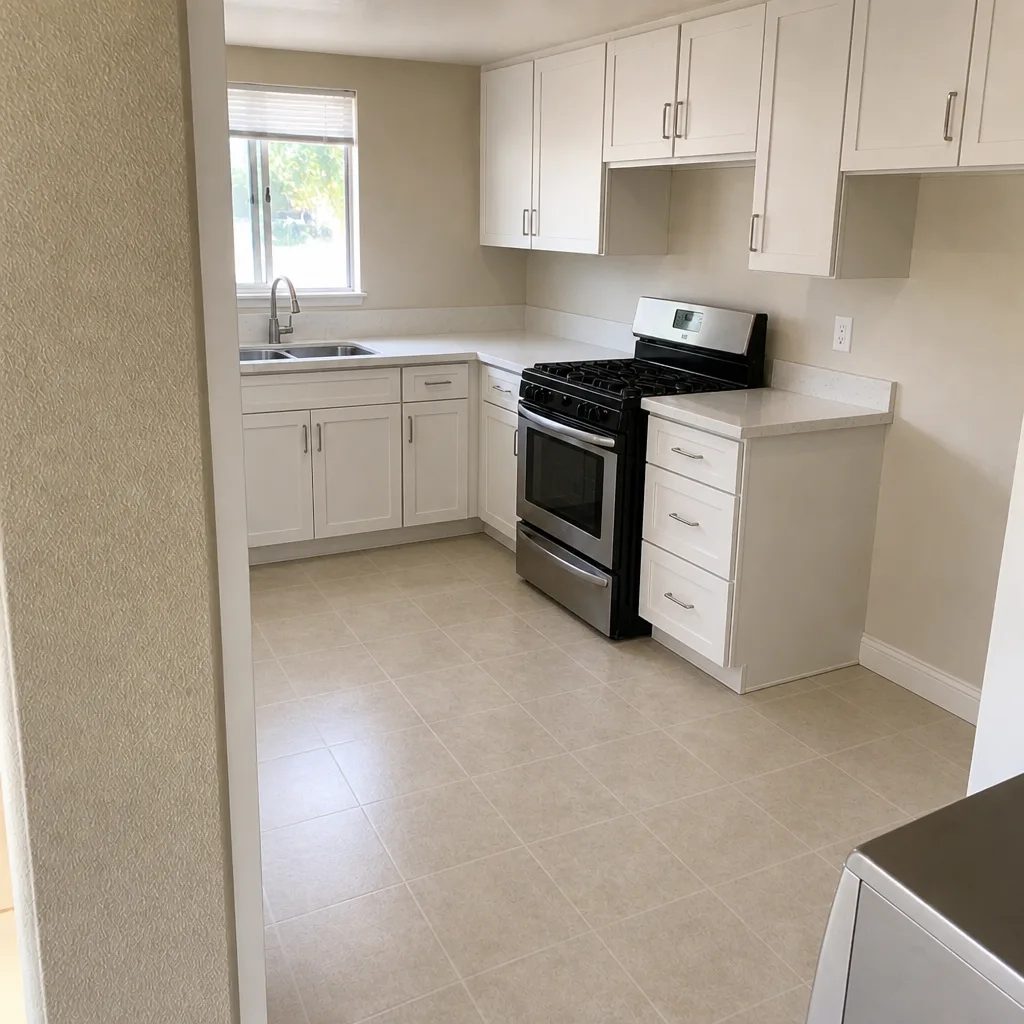 After
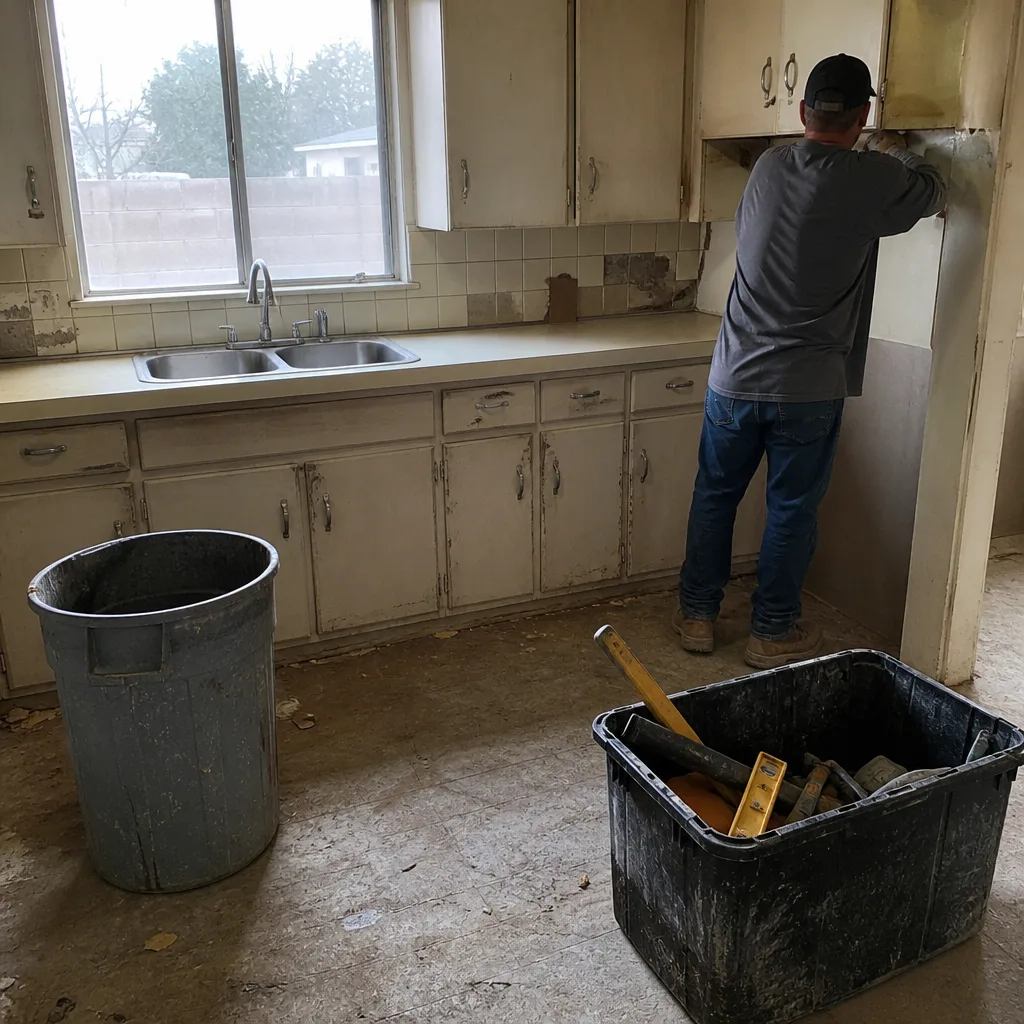 Before
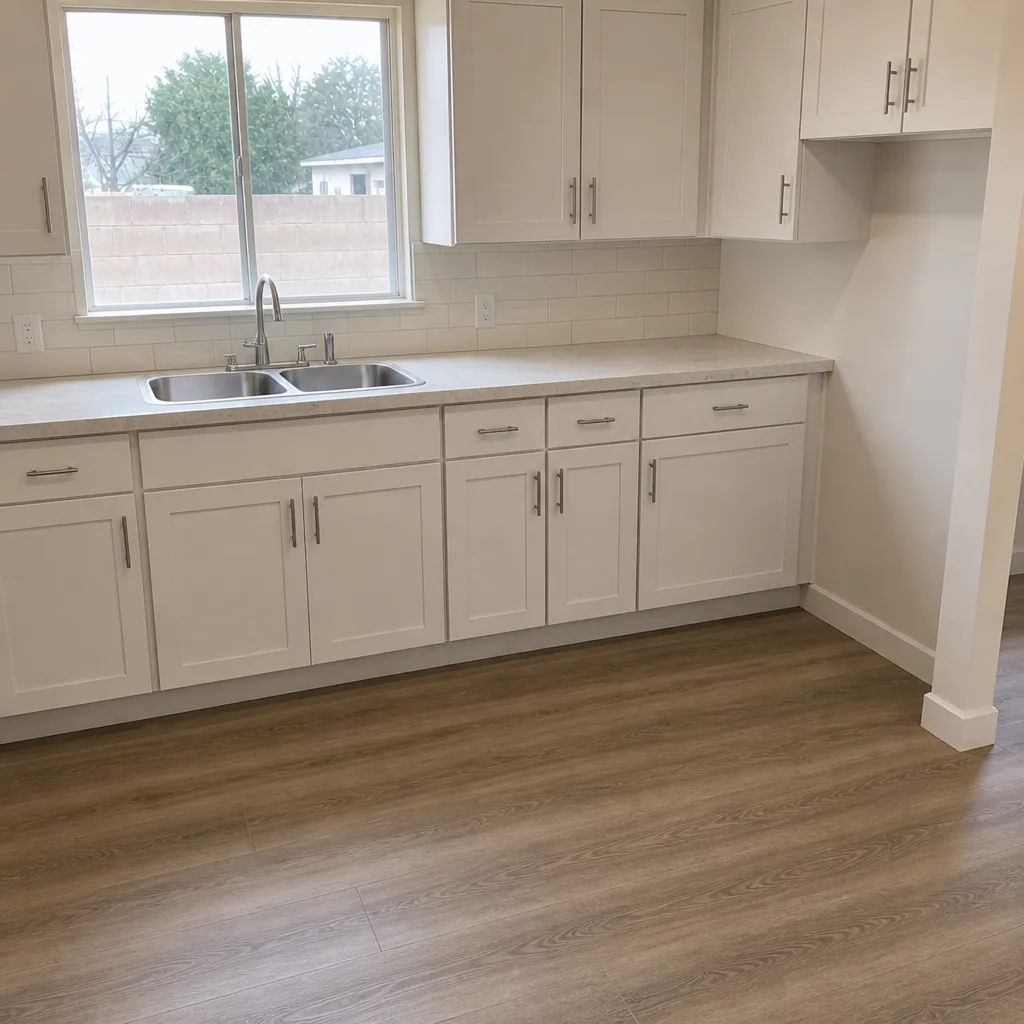 After
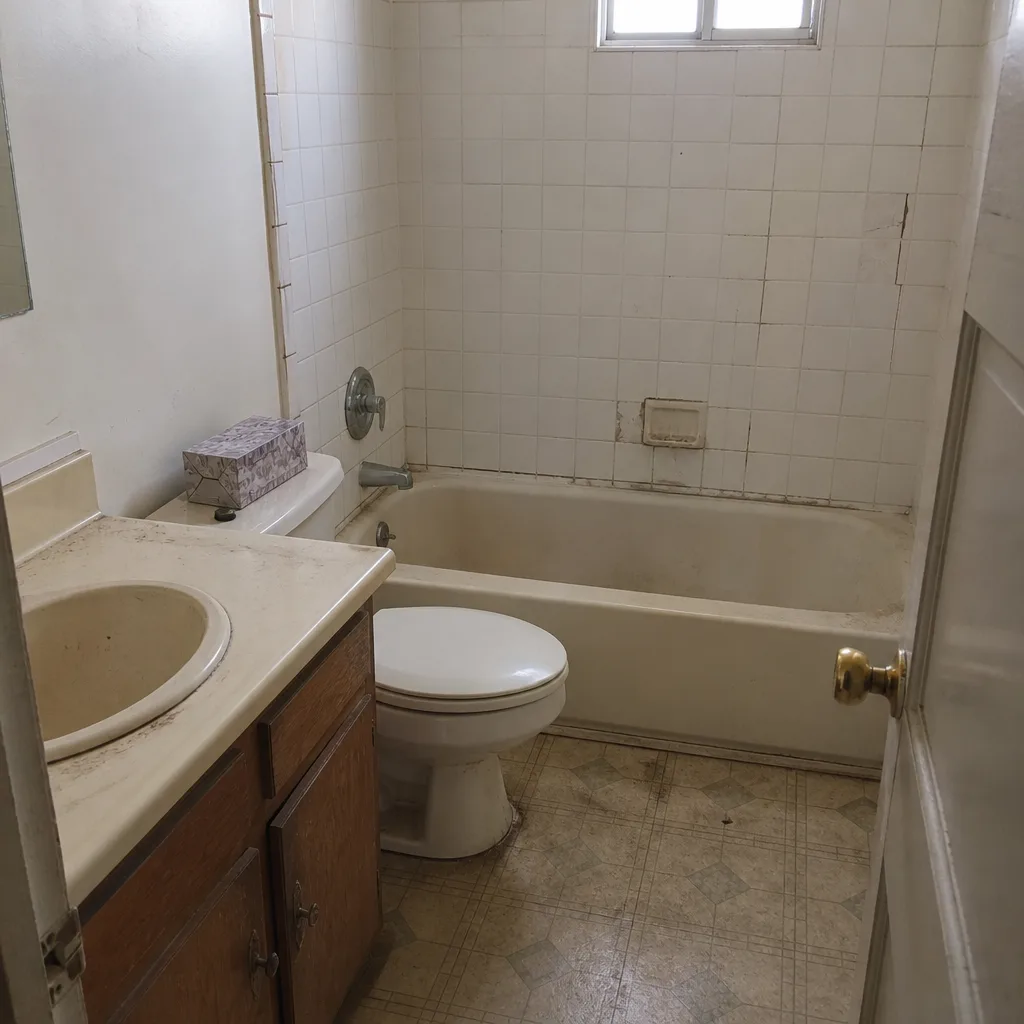 Before
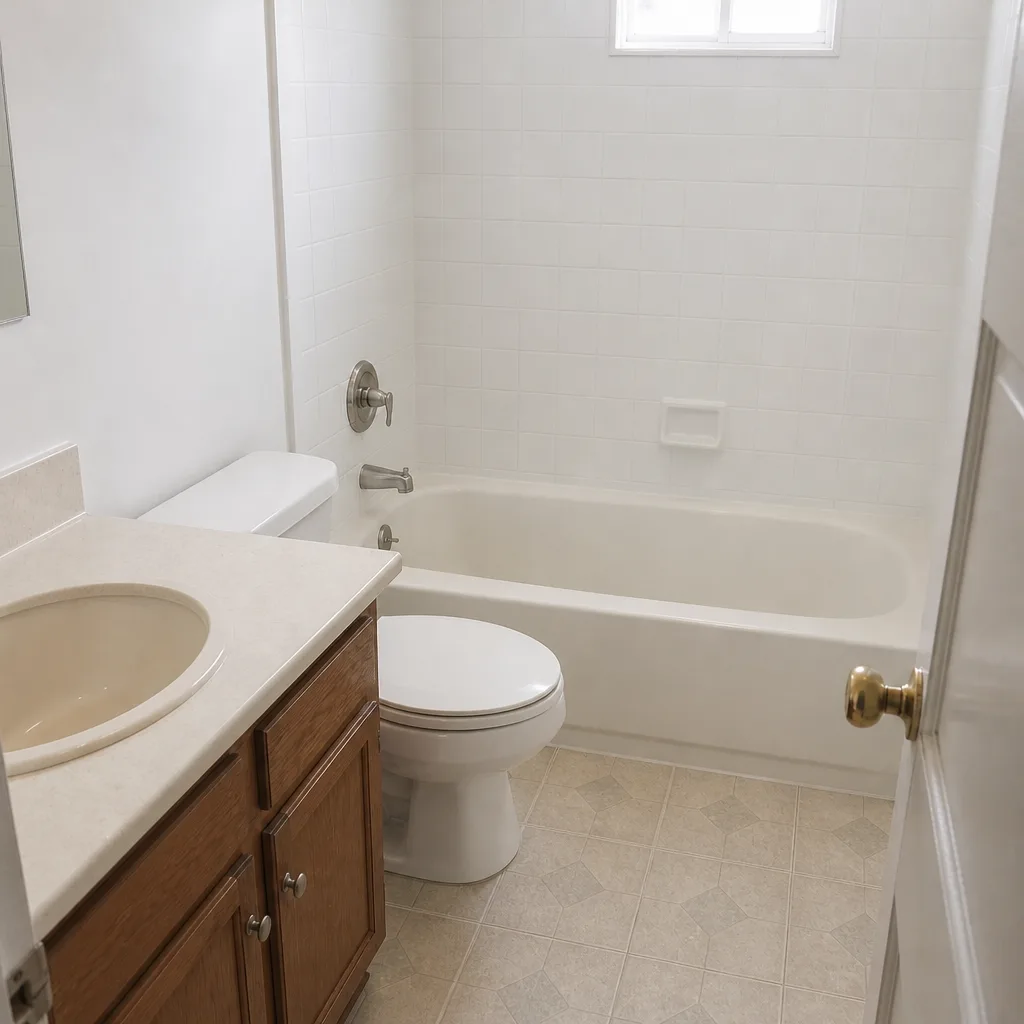 After
Kitchen Design & Layout in Spring Valley, NV
Kitchen design and layout in Spring Valley usually costs between $2,400 and $7,800 for professional drawings and space planning, and it’s the step that decides whether your remodel runs smoothly or eats into contingency money by week three. A good layout solves the work triangle, storage, and lighting before a single cabinet is ordered. We’re Penhallow Remodeling Spring Valley, and we put that layout and its price in writing before any work starts, so the number on day one is the number on the invoice. Call us at (844) 797-3346 and a real person will pick up.
Design is the front end of the broader Kitchen Remodeling in Spring Valley work we do, and it’s where most of the money is either saved or lost. A plan that ignores where the gas line actually enters the wall, or how far a Spring Valley refrigerator cabinet sits from the range, gets discovered at demo. We’d rather find it on paper.
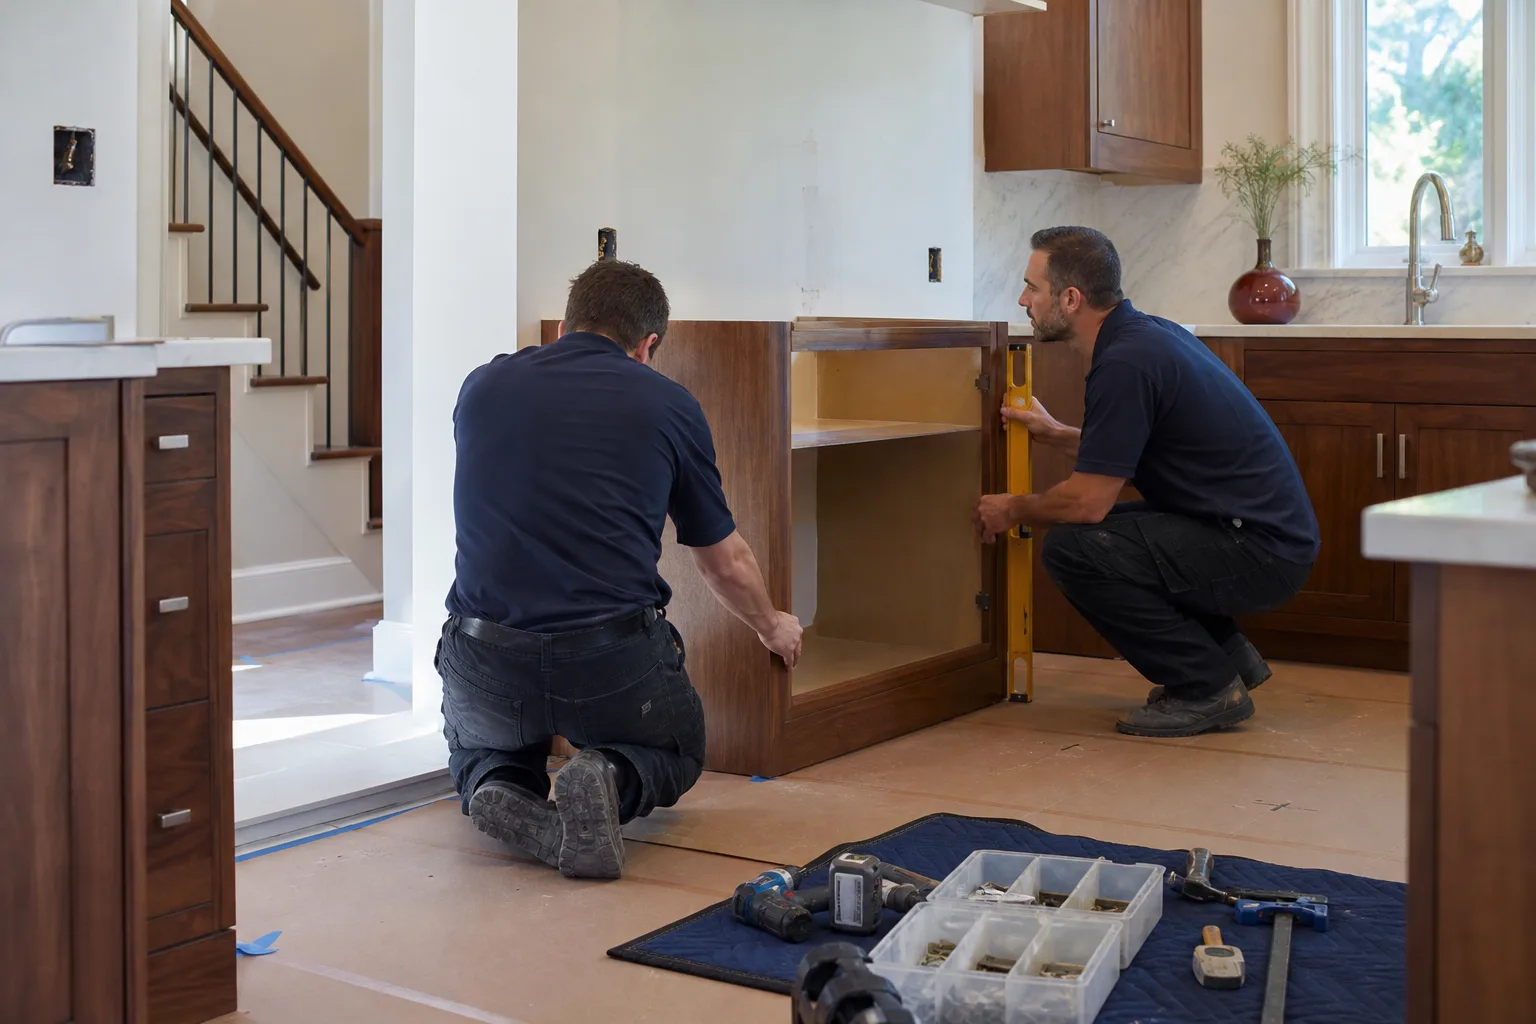
Key Takeaways
- Design and layout fees in Spring Valley typically run $2,400 to $7,800, often credited back when you build with us.
- Layout decisions drive cabinet, countertop, and labor costs more than material brand does.
- We deliver a written price and a written guarantee before any cabinet is pulled.
- Every project carries the 365-Day Done Right Promise, in writing.
- Cabinets from KraftMaid and Wellborn, counters from Cambria and Silestone, fixtures from Kohler and Moen.
When You Need Kitchen Design & Layout
Most homeowners don’t call a designer for fun. They call because something in the room stopped working, or because they’re about to spend five figures and don’t want to guess. Here’s when design and layout work is worth doing properly.
- You’re gutting the room and closet space is the fight. In the older Spring Valley tracts off Tropicana and Rainbow, the galley footprint often can’t hold a modern refrigerator plus a pantry. Layout work figures out whether to steal from the hallway closet or reroute.
- The work triangle is broken. Sink, range, and fridge too far apart, or a peninsula that blocks two cooks from sharing the room. Design reshapes traffic flow before cabinets are ordered.
- You want to open the kitchen to the family room. That’s a wall question, and the answer depends on whether it’s load-bearing. We scope that during layout, not after demo day.
- You’re choosing between a facelift and a full remodel. A layout review tells you whether new doors and counters will genuinely fix your kitchen or just cost more later.
- Lighting is uneven or dim after 4 p.m. Spring Valley kitchens face brutal afternoon sun through west windows. Layout planning places under-cabinet lighting and switches where you’ll actually reach them.
- You’ve been burned before. If the last project ballooned after demo, design work up front is the antidote. It’s cheaper to move a wall on paper than in drywall.
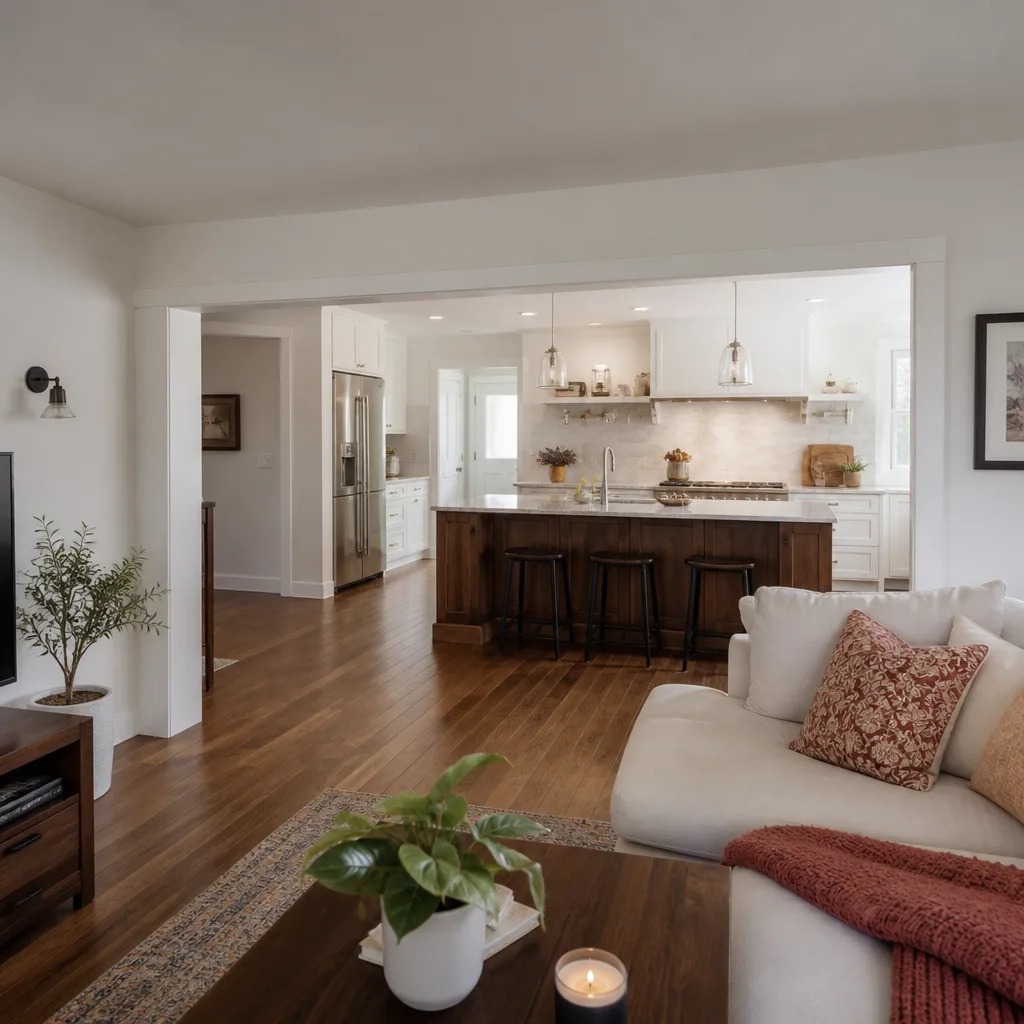
Our Kitchen Design & Layout Process
We keep the process honest and sequential. No surprise numbers, no design fees that vanish into fog. Here’s what working with Penhallow Remodeling Spring Valley looks like.
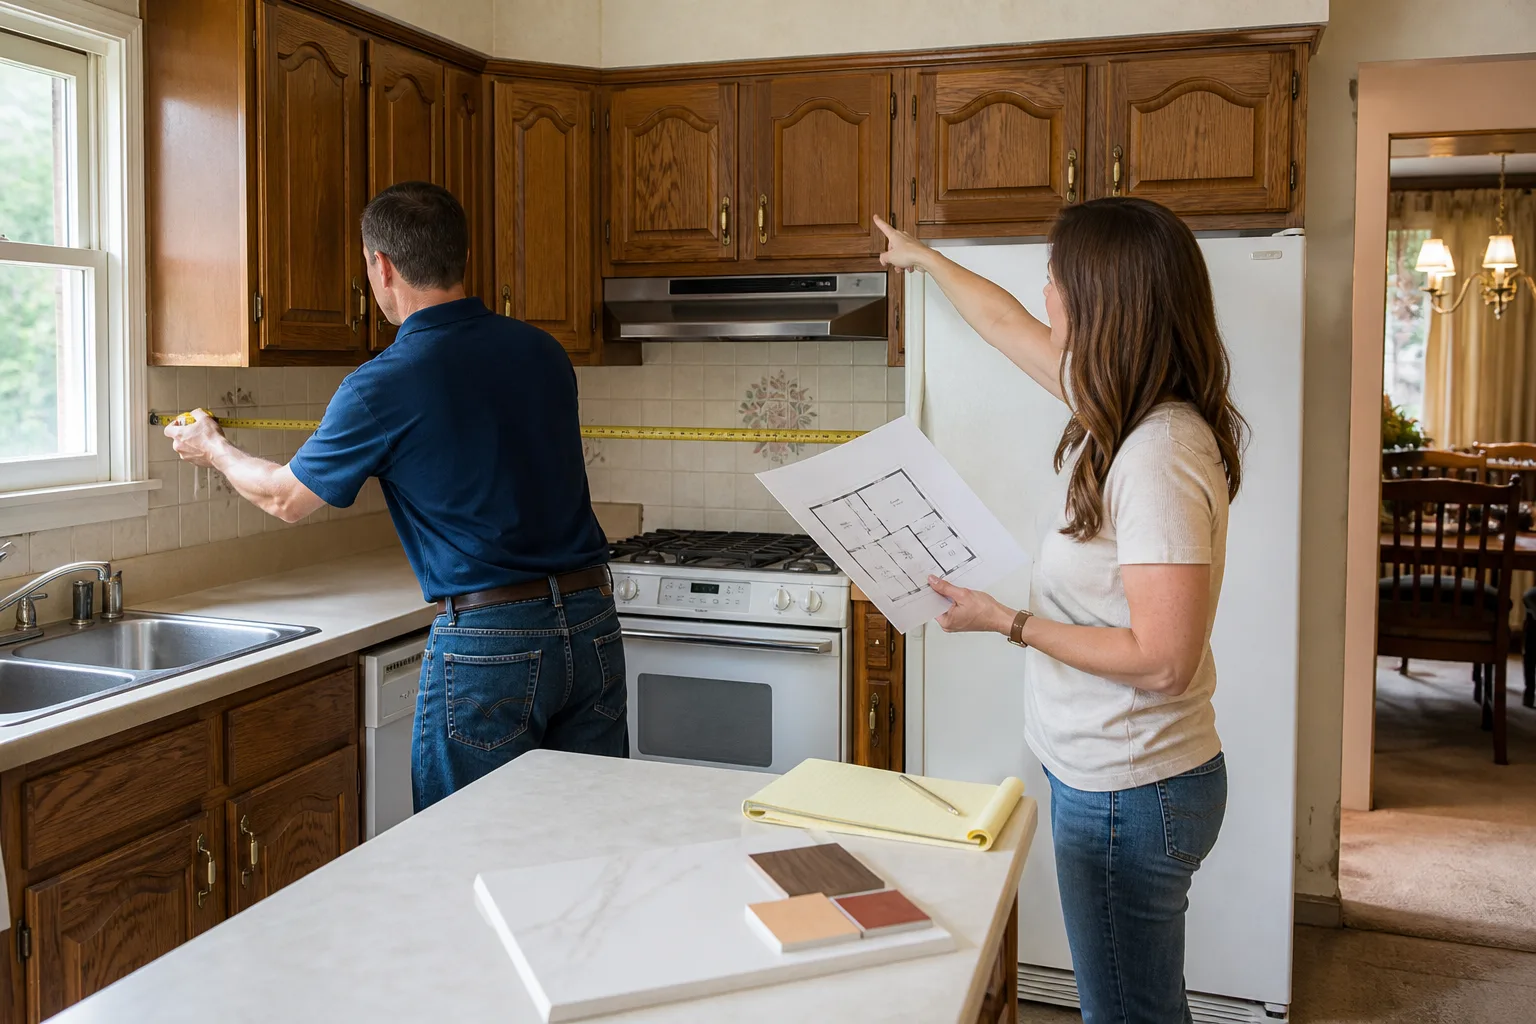
- Walkthrough and measurements. A background-checked, uniformed technician measures the room and notes where utilities actually sit. We look at the range hood venting, the water shutoffs, and the panel amps before drawing anything.
- Layout options and conversation. We bring two or three layout directions with tradeoffs spelled out: this one gives you a pantry, that one gives you an island. You pick; we don’t push.
- Material selection with real numbers attached. Cabinetry from KraftMaid and Wellborn, countertops from Cambria and Silestone, fixtures from Kohler and Moen. Each option carries a written price, not a range.
- Written plan, written price. You get drawings, a line-item price, and a written guarantee before work begins. If your plan changes, the price changes in writing before we order.
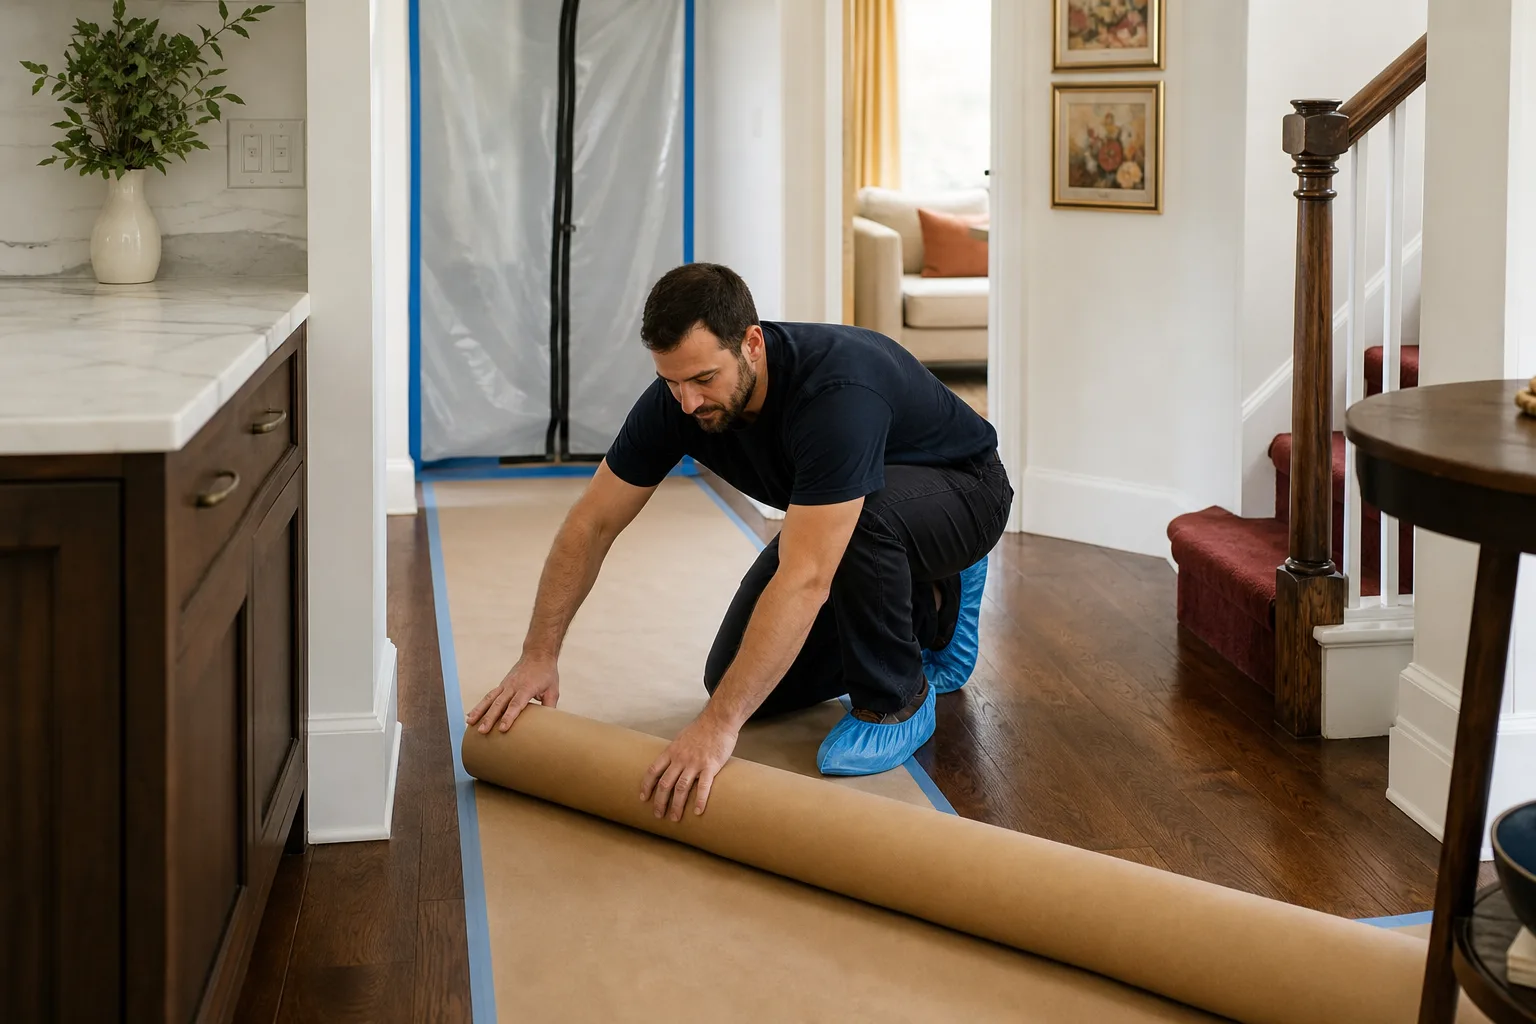
- Build and protect. We arrive in the window we set, and the 365-Day Done Right Promise covers the work for a full year. If something fails, we return at no charge.
You can see the parent scope on our Kitchen Remodeling in Spring Valley page if you want the full picture of the build side.
Kitchen Design & Layout Pricing in Spring Valley
Design costs in the Spring Valley market fall into a fairly predictable band. Here are real numbers, not a hedge.
| Item | Typical Range |
|---|---|
| Layout consultation and measurements | $150 – $350 (usually credited to the project) |
| Full design package (drawings, elevations, material specs) | $2,400 – $7,800 |
| Structural review for a wall opening | $400 – $1,200 |
| 3D renderings and revisions | $300 – $900 |
What pushes the number up: larger kitchens, a load-bearing wall to open, multiple layout options, custom cabinetry drawings, or a permit-driven review. A galley with a simple cabinet door refresh lands near the low end. A full reconfiguration with a wall opening and a moved sink and range lands near the top.
For a reference frame, a full kitchen remodel in Spring Valley typically runs $18,000 to $55,000 depending on layout, cabinet line, and countertop material. The design is a small slice of that, but it determines the rest of the pie. We give you that number in writing before you commit to anything, and the estimate is free. Call (844) 797-3346.
Why Penhallow Remodeling Spring Valley
Spring Valley homeowners have plenty of contractors to choose from, and most of them are fine carpenters. The gap is usually process, not craft. Our technicians have up to 22 years of experience, and they arrive uniformed and background-checked, so you know exactly who’s coming through the door.
We operate under The Kingswell Way, which is the parent family of companies’ operating method: say the price before the work, show up in the window we gave, and leave the place cleaner than we found it. The 365-Day Done Right Promise backs every project in writing. If a repair fails within the year, we come back and fix it at no charge. No service call, no re-inspection fee.
We install KraftMaid and Wellborn cabinetry, Cambria quartz, Silestone, and Kohler and Moen fixtures, so the materials behind the guarantee are as solid as the promise. Every Penhallow location is independently owned and operated, part of the Kingswell family of companies.
FAQs – Kitchen Design & Layout
How much does kitchen design cost in Spring Valley?
Kitchen design in Spring Valley typically runs $2,400 to $7,800 for a full package with drawings, elevations, and material specifications, plus a $150 to $350 consultation that’s usually credited to the project. A structural review adds $400 to $1,200 if you’re opening a wall. Call (844) 797-3346 for a free estimate.
Can you design a kitchen and build it too?
Yes. Penhallow Remodeling Spring Valley handles design through completion, which is why our plans account for what’s actually behind the drywall. That continuity is the whole point of the 365-Day Done Right Promise. If the plan and build are split between two companies, nobody owns the gap.
How long does the design phase take?
A design and layout typically takes two to four weeks from first walkthrough to final plan. Simpler galley reconfigurations land closer to two weeks; a full layout change with a structural opening runs longer. We hold the arrival window we set for each milestone, and you know the schedule in writing before we start.
Do I need a permit for a kitchen layout change?
Usually, yes, if you’re moving plumbing, gas, or electrical. A cosmetic change (new doors, counters, paint) often doesn’t require one. Spring Valley permitting runs through Clark County, and the rules depend on what’s being altered. We flag permit requirements during the layout phase so you’re not caught off guard after demo day.
What should I check before signing a design agreement?
Confirm the price is written down, not verbal. Confirm the schedule is a real window, not “about a month out.” Confirm the company answers the phone when you call. Those three checks separate a real plan from a handshake, and they’re the same three standards we hold ourselves to on every project.
Ready to plan the kitchen you actually want? Call Penhallow Remodeling Spring Valley at (844) 797-3346 for a free estimate. A live person answers 24/7, and we’ll put your layout and your price in writing before any work starts.
Written by the team at Penhallow Remodeling Spring Valley.