Last updated November 17, 2026
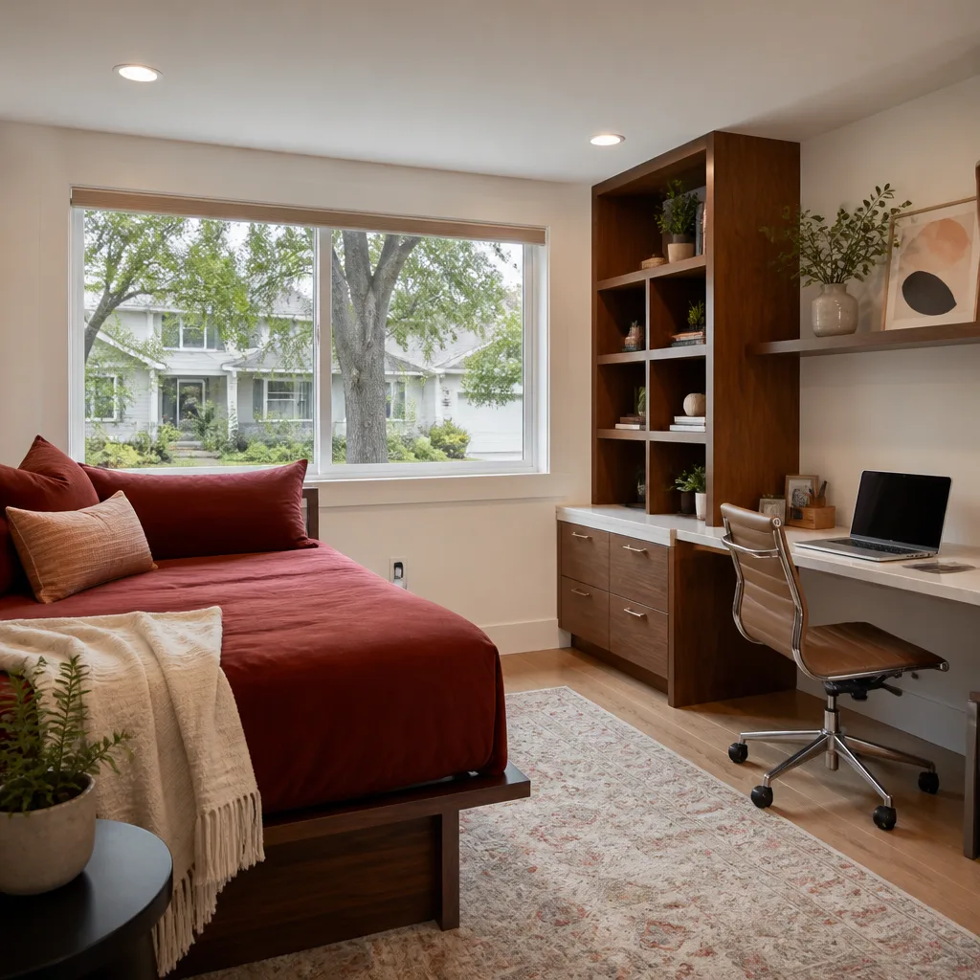
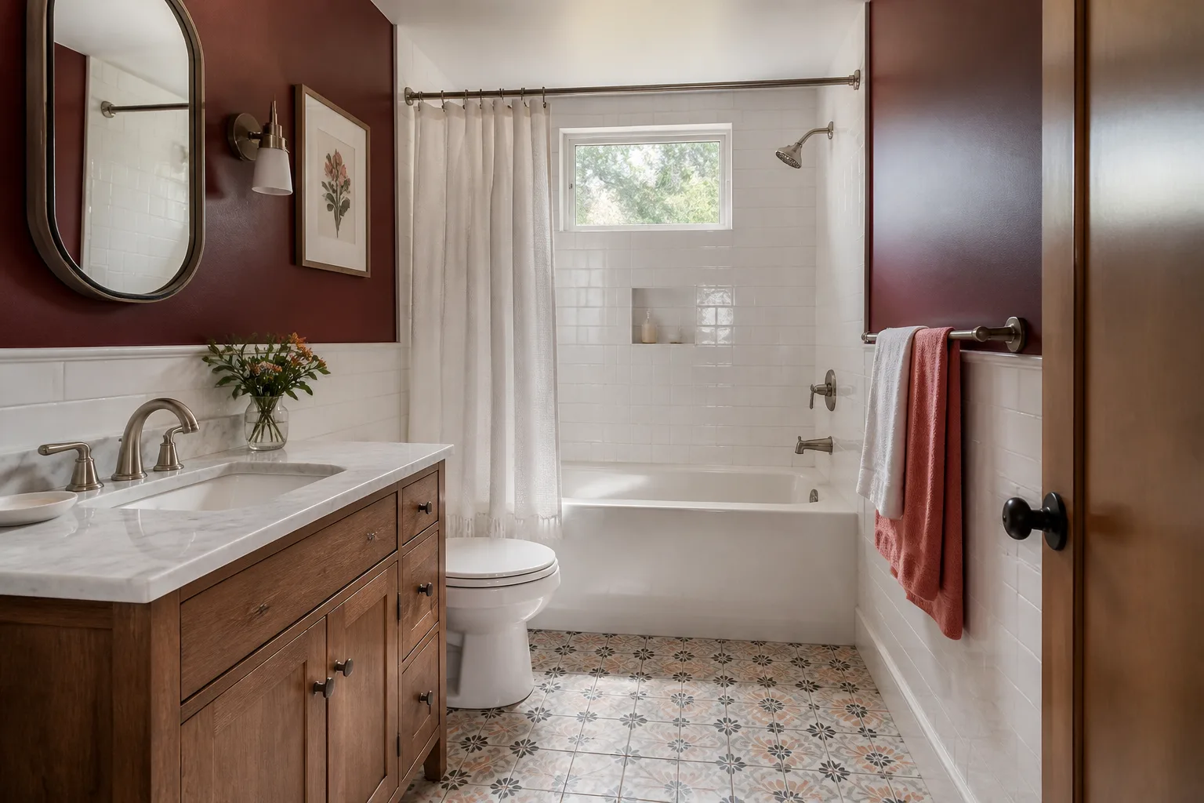
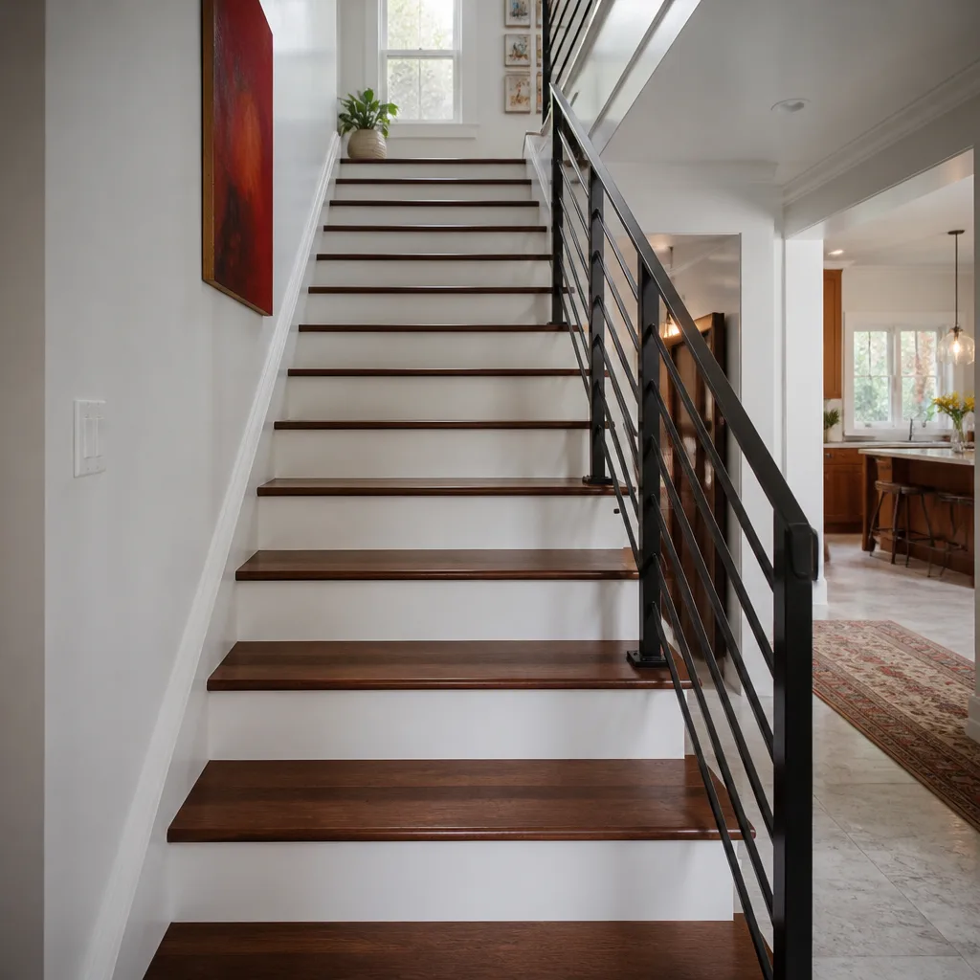
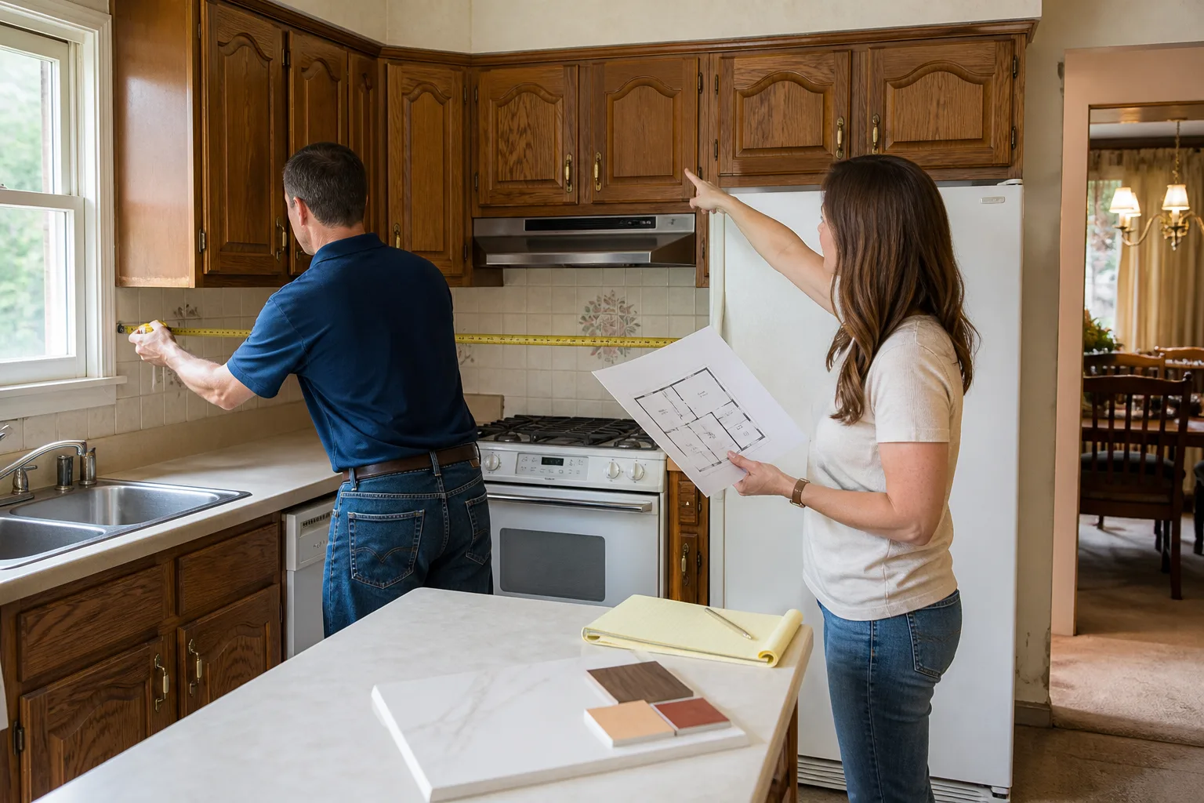
Free written scope consultation - allowances, timeline, and change-order rules on paper before a single trade is scheduled
The Complete Kitchen Remodeling Guide for Spring Valley Homeowners
Spring Valley kitchens built between 1985 and 2000 share three structural quirks that change the remodel budget almost every time: undersized ventilation chases, aluminum wiring in older circuits, and slab foundations that make island plumbing moves expensive. If a kitchen guide doesn’t mention any of those, it wasn’t written for your house. This one is. We’ve walked through enough Spring Valley kitchens to know that the difference between a $22,000 refresh and a $60,000 gut isn’t taste, it’s what’s buried behind the drywall. What follows is the permit path, the layout math, the desert-specific material calls, and a real Spring Valley budget matrix so you can price the job before you sign anything.
Quick Answer
Kitchen remodeling in Spring Valley, NV typically runs $18,000 to $55,000 for most homes, with cosmetic refreshes landing at $12,000 to $25,000 and full structural remodels with layout changes reaching $60,000 to $95,000. The biggest budget swings come from Clark County permit scope, whether you move plumbing on a slab foundation, and cabinet line selection. Get a written line-item price before demo day, because that’s the number you’ll hold a contractor to.
Styles & brands we work with
- Kitchen remodeling
- Bathroom remodeling
- Home additions & ADU
- Roofing
- Windows & doors
- Driveway & pavers
- Fence
Table of Contents
- Clark County Permits: What Triggers One and What It Costs You in Time
- The Three Spring Valley Kitchen Layouts and What Each Can Absorb
- The Written-Price-First Process: What a Complete Scope Includes
- Desert-Specific Cabinet, Countertop and Hardware Choices
- Spring Valley Budget Matrix: Cosmetic, Mid-Range and Structural
- Three Structural Quirks That Change Almost Every Spring Valley Budget
- Realistic Timeline: From Signed Scope to Final Inspection
- Common Mistakes to Avoid
Clark County Permits: What Triggers One and What It Costs You in Time
Clark County requires a building permit for any kitchen remodel that touches framing, electrical circuits, gas lines, plumbing relocation, or mechanical (ventilation) changes. A pure cosmetic remodel – new cabinets in the same boxes, new countertop on the same footprint, paint, floor covering swap – usually doesn’t trigger one, but a licensed contractor pulls permits for anything structural because the inspection record protects you at resale. In our experience, Spring Valley homeowners are surprised by two things: how quickly minor electrical work crosses the permit line, and how much the inspection sequence stretches the calendar.
Here’s the realistic sequence:
- Plan review – the county reviews submitted drawings, typically a 2-3 week window in the Las Vegas Valley for a kitchen scope.
- Rough-in inspection – after demo but before drywall closes, an inspector verifies electrical, plumbing and framing. This happens before insulation.
- Insulation and drywall inspection – typically combined or back-to-back inspections depending on the sub.
- Final inspection – after cabinets, counters, fixtures and done. The certificate of occupancy (or final sign-off) is what you want in your file.
Budget 3 to 5 weeks of permit-and-inspection time on top of the physical construction schedule for a mid-range Spring Valley kitchen. That’s not padding – it’s the county’s calendar, not ours. A contractor who tells you permits don’t matter on a Spring Valley kitchen with moved circuits is telling you something about how they work.
The Three Spring Valley Kitchen Layouts and What Each Can Absorb
The vast majority of Spring Valley tract homes built in the 1980s and 1990s land in one of three kitchen shapes, and each one has a different structural ceiling. Knowing yours before you design saves you from a plan the house can’t carry.
Galley kitchens are common in the smaller Spring Valley floor plans. Two parallel counters, tight aisle. Galley kitchens absorb cabinet and countertop changes beautifully and almost nothing else – moving a wall to open them up is the single most expensive change you can make because it usually lands on a load-bearing span. If the goal is a brighter, more functional galley, spend the money on cabinet height (go to ceiling), under-cabinet lighting, and a slimline appliance package. If the goal is an open concept, know that galley wall removal is a structural project that changes the permit scope.
L-shaped kitchens are the most flexible layout in these homes. They absorb a peninsula addition, a relocated range, and a small island (typically 4 to 5 feet) if the aisle clearance stays at 42 inches or more. L-shapes are where mid-range Spring Valley remodels get the most return per dollar because you can often add the island without cutting into the slab.
Peninsula kitchens sit somewhere between – common in the 1990s Spring Valley builds. The peninsula itself is often load-bearing (it frequently carries a beam), so removing it is a framing project, not a cabinet swap. What a peninsula absorbs well: a raised bar top, a sink relocation along the same wall, and a built-in appliance column.
The Written-Price-First Process: What a Complete Scope Includes
Verbal estimates are the reason homeowners dread remodels. A number delivered at the kitchen table and a different number on the invoice is a process failure, not bad luck. The Kingswell Way – the standard we operate under – puts the price in writing before any work starts, and that written number is the number you can hold us to. Here’s what a complete written scope should show you line by line before you sign anything:
- Demolition and haul-away – including dumpster cost and disposal fees, not absorbed silently later.
- Permit fees and plan review – itemized, not bundled into “miscellaneous.”
- Cabinetry by brand and door style – KraftMaid and Wellborn are the lines we work with, and the spec should name the line, not just “premium cabinets.”
- Countertop material by brand – Cambria, Silestone or Caesarstone, with square footage and edge profile called out.
- Plumbing fixtures by brand and model – Kohler, Moen, Grohe, Delta. Model numbers matter because a shower head swap is not the same price as a full rough-in change.
- Electrical scope – number of new circuits, outlets, GFCI locations, under-cabinet lighting, and whether the panel has capacity.
- Substrate and waterproofing – Schluter systems or equivalent for tile floors and backsplashes, named.
- Labor by trade – so you can see what you’re actually paying for skill versus material.
- Change order policy in writing – what happens when you or the house adds something mid-job.
The line items contractors with verbal estimates most often leave out: permit fees, dumpster and disposal, drywall repair after electrical work, cabinet crown molding, backsplash tile labor (the material is often quoted, the labor isn’t), and appliance installation. Every one of those becomes a change order at mid-job pricing. A written price makes them visible up front.
Desert-Specific Cabinet, Countertop and Hardware Choices
The desert climate around Spring Valley, NV runs an interior range from roughly the mid-60s in winter to 80s-plus in summer, with humidity that swings hard low through most of the year. Kitchens adjacent to garages – which is most of the 1990s builds here – take more temperature swing than kitchens in more temperate markets. That shapes what holds up and what fails at year four.
Cabinets. Thermofoil doors crack and delaminate in garages-adjacent kitchens where temperature swings daily. Painted MDF doors are stable in conditioned kitchens and risky anywhere heat spikes. Solid wood and high-quality plywood box construction handle the swing best. KraftMaid and Wellborn both build lines that hold up here, and both carry manufacturer warranties that stack alongside our own.
Countertops. Quartz (Cambria, Silestone, Caesarstone) is the Spring Valley workhorse – non-porous, doesn’t need sealing, and handles the dry air without the hairline cracking that some natural stones develop. Cambria quartz carries its own lifetime warranty alongside ours, which means there are two parties on the hook if something goes wrong. That’s a good thing for you.
Tile and grout. The grout bleaching and hazing homeowners complain about after two summers is usually a cement-grout problem, not a tile problem. Specify an epoxy or urethane grout in the kitchen and it won’t bleach out under hard water and sun. Schluter’s tile substrate and uncoupling membrane systems also prevent the hairline cracking that shows up when a Spring Valley slab settles its first year after a remodel – it’s a small line item that saves thousands later.
Hardware and fixtures. Cheap hardware corrodes – especially near a Spring Valley kitchen sink where the water runs mineral-heavy. Grohe and Moen are the two fixture lines we specify most for durability in this climate. For hardware, brass and powder-coated stainless outlast any zinc alloy by years.
Spring Valley Budget Matrix: Cosmetic, Mid-Range and Structural
National averages don’t map onto Spring Valley pricing because local labor rates, Clark County permit fees, and the 1980s-1990s housing stock each shift the number. Here’s what we see in written scopes across the area:
| Tier | Typical Range | What It Covers |
|---|---|---|
| Cosmetic refresh | $12,000 – $25,000 | Paint, new cabinet doors and hardware, countertop replace in same footprint, backsplash, floor covering, lighting swaps. No permit usually. |
| Mid-range remodel | $25,000 – $55,000 | Full cabinet replacement (KraftMaid or Wellborn), new quartz counters, new appliances, tile floor, sink and faucet, some electrical (circuit additions, under-cabinet lighting), often a permit. |
| Structural remodel | $55,000 – $95,000 | Wall removal, layout change, island addition, plumbing relocation on slab, full electrical, HVAC chase work, permit and inspection sequence. |
What drives a Spring Valley kitchen from tier two into tier three: moving the range or sink (plumbing and gas), removing a wall (framing plus drywall plus finish repair), adding an island that requires plumbing or electrical in the slab, and correcting the aluminum wiring issues that older Spring Valley homes sometimes have. Fixing an undersized ventilation chase – common in the 1985-2000 builds – is often a $2,000 to $4,000 add because it means opening the wall above the range and rebuilding the duct run.
Three Structural Quirks That Change Almost Every Spring Valley Budget
This is the section most kitchen guides miss, and the reason we started writing Spring Valley-specific guides in the first place.
1. Undersized ventilation chases. The ducting sized for a 30-inch range hood in 1990 is often 4-inch where a modern hood wants 6-inch or 7-inch. If your dream hood is a 600 CFM unit, the existing chase may not carry it. That’s a wall-opening job, and it lands in the structural tier. The alternative is choosing a hood that matches the existing chase – not a compromise anyone loves, but a real one to price before you fall in love with a hood.
2. Aluminum wiring in older circuits. Homes wired in the late 1960s through mid-1970s – some of which exist in older parts of Spring Valley – often have aluminum branch circuits feeding kitchen outlets. Aluminum-to-copper connections are a known fire hazard when they’ve been spliced improperly, and Clark County inspectors want them addressed when a circuit is opened. That means either Copalum-style pigtail remediation or a new copper run to the panel. Budget $1,500 to $4,000 depending on how many circuits are affected.
3. Slab foundations and island plumbing. Spring Valley homes are overwhelmingly on slab foundations, and slab means an island with a sink or a relocated range with gas requires cutting the slab and re-pouring. That’s $3,000 to $8,000 by itself, before the island exists. Plenty of homeowners decide the island gets a prep sink and a dishwasher rather than a full sink – trade a small sink for the cost of moving the drain line. Or the island becomes a storage-and-counter island with no plumbing at all, which is often the smarter Spring Valley call.
Realistic Timeline: From Signed Scope to Final Inspection
A mid-range Spring Valley kitchen remodel – no structural changes, but full cabinet and countertop replacement – takes 6 to 9 weeks from signed scope to final walk-through. Here’s how that time breaks down:
- Weeks 1-2: final measurements, cabinet order placed, permit application submitted if required.
- Weeks 3-6: cabinet lead time (KraftMaid and Wellborn are typically 5-7 weeks, and this is built into your schedule – it’s not delay, it’s the calendar).
- Week 6: demo, rough-in electrical and plumbing, rough-in inspection.
- Week 7: drywall, insulation, drywall inspection, paint.
- Week 8: cabinet install, countertop template.
- Week 9: countertop install, plumbing and electrical trim, tile, appliance install, final inspection, walk-through.
A structural remodel adds 3 to 5 weeks for the additional permit sequence and finish work. The single biggest schedule killer in Spring Valley is ordering cabinets before the scope is written – it locks the layout in before the electrical and plumbing realities are known, and reorders add 4-6 weeks. The written price protects against this: it forces the layout conversation before the cabinet order.
Common Mistakes to Avoid
- Signing a verbal estimate. If the price isn’t written line by line, it isn’t a price – it’s a handshake with a number attached. The 20 percent change at invoice time is the predictable cost of a verbal estimate.
- Ordering cabinets before the electrical plan. Layout is locked once cabinets are ordered. If the electrical reality changes the island placement, you’re paying restocking fees.
- Assuming permits don’t matter because the city is busy. Clark County inspections protect you at resale and, more immediately, protect you from the consequences of an un-permitted circuit.
- Skipping the ventilation chase check. Spring Valley homes built 1985-2000 frequently have 4-inch duct where a 6-inch hood is planned. Find out before the hood is bought.
- Letting the slab island plumbing line item get buried. If the scope doesn’t show a line for slab cutting and re-pour, it’s not in the price – it’s in the change order.
- Choosing grout by color rather than by chemistry. Cement grout in a Spring Valley kitchen with hard water and sun will haze over. Epoxy or urethane grout doesn’t.
- Not asking who is coming into the house. Background-checked, uniformed technicians on every job should be a stated standard, not something you have to ask about.
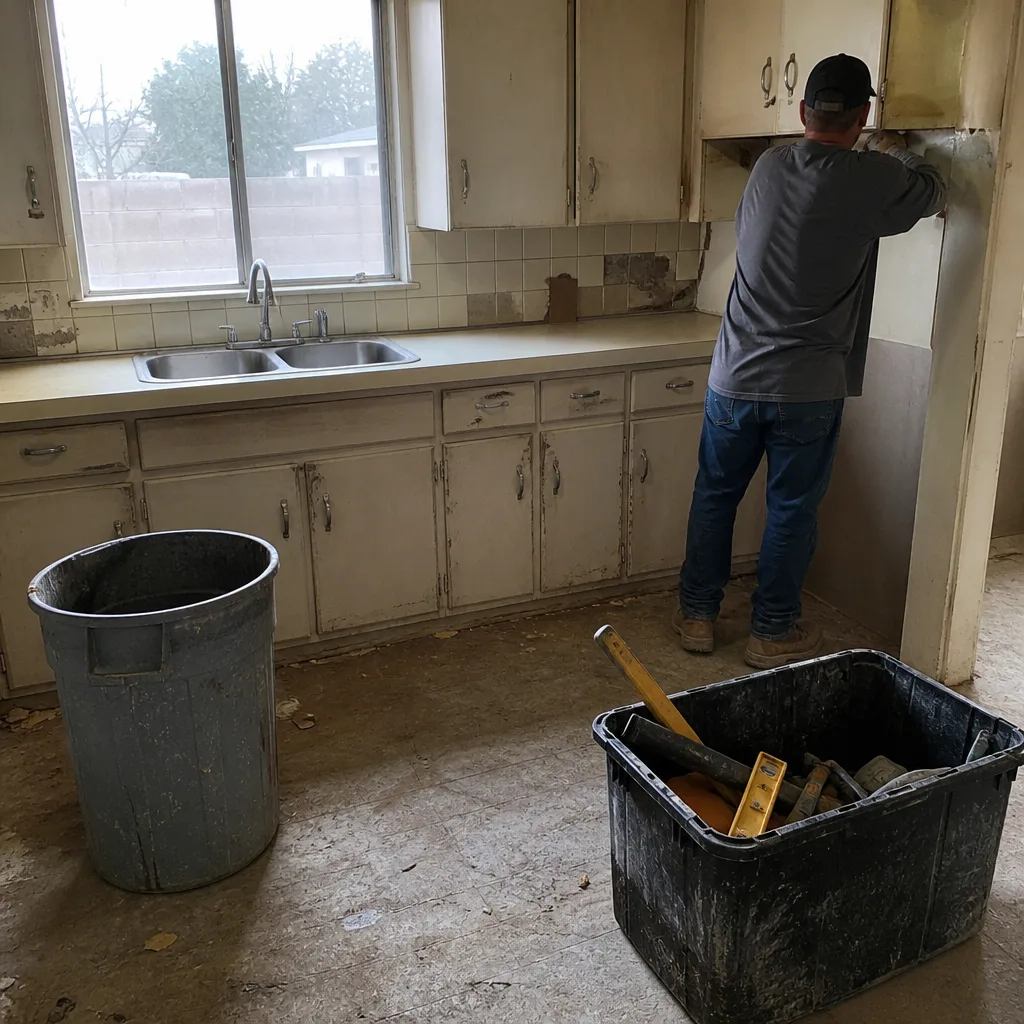
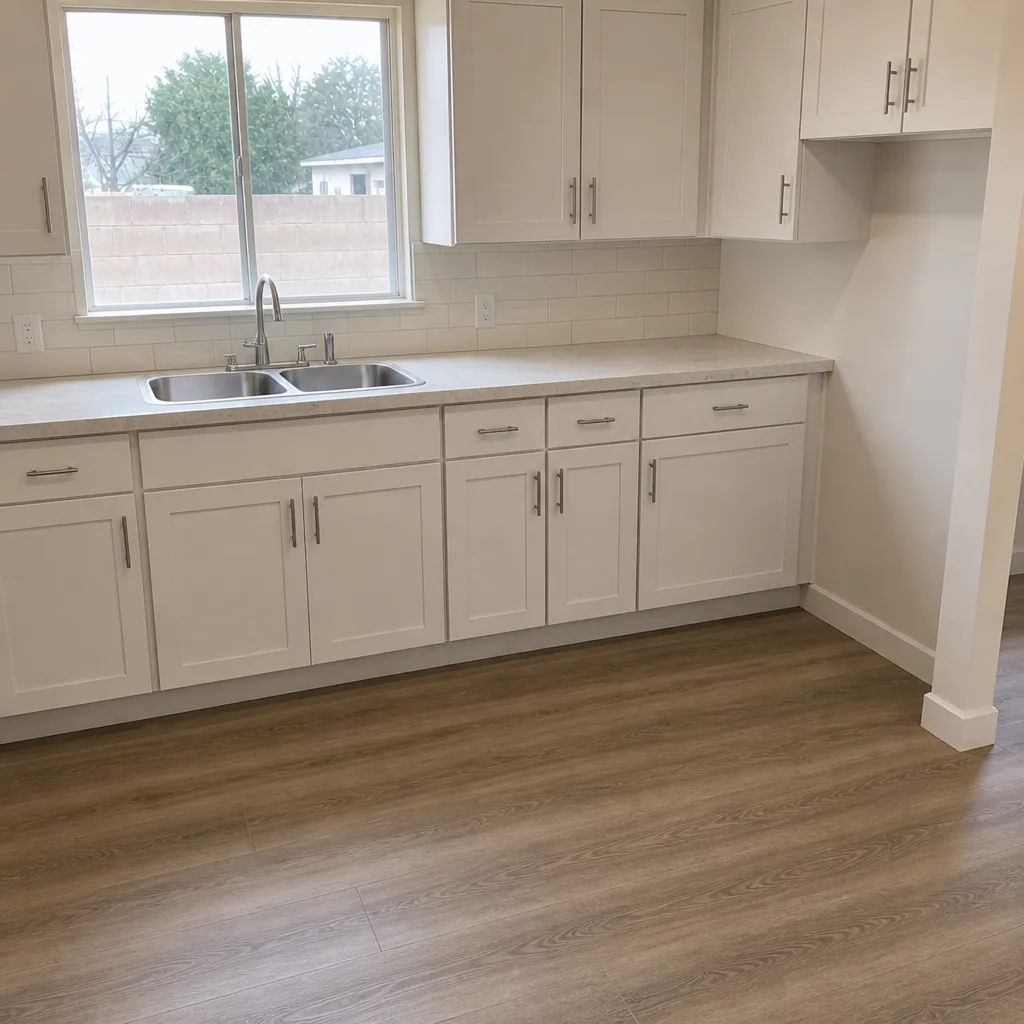
See the difference
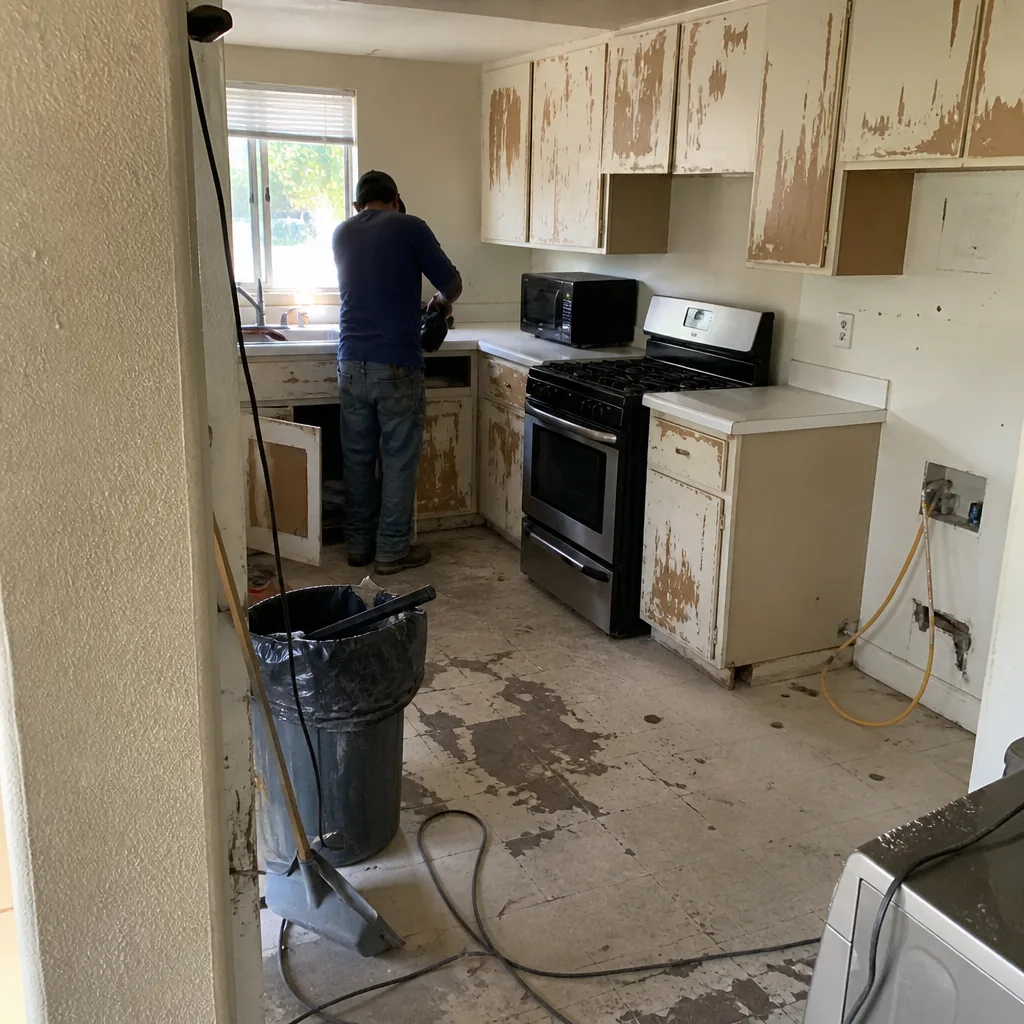 Before
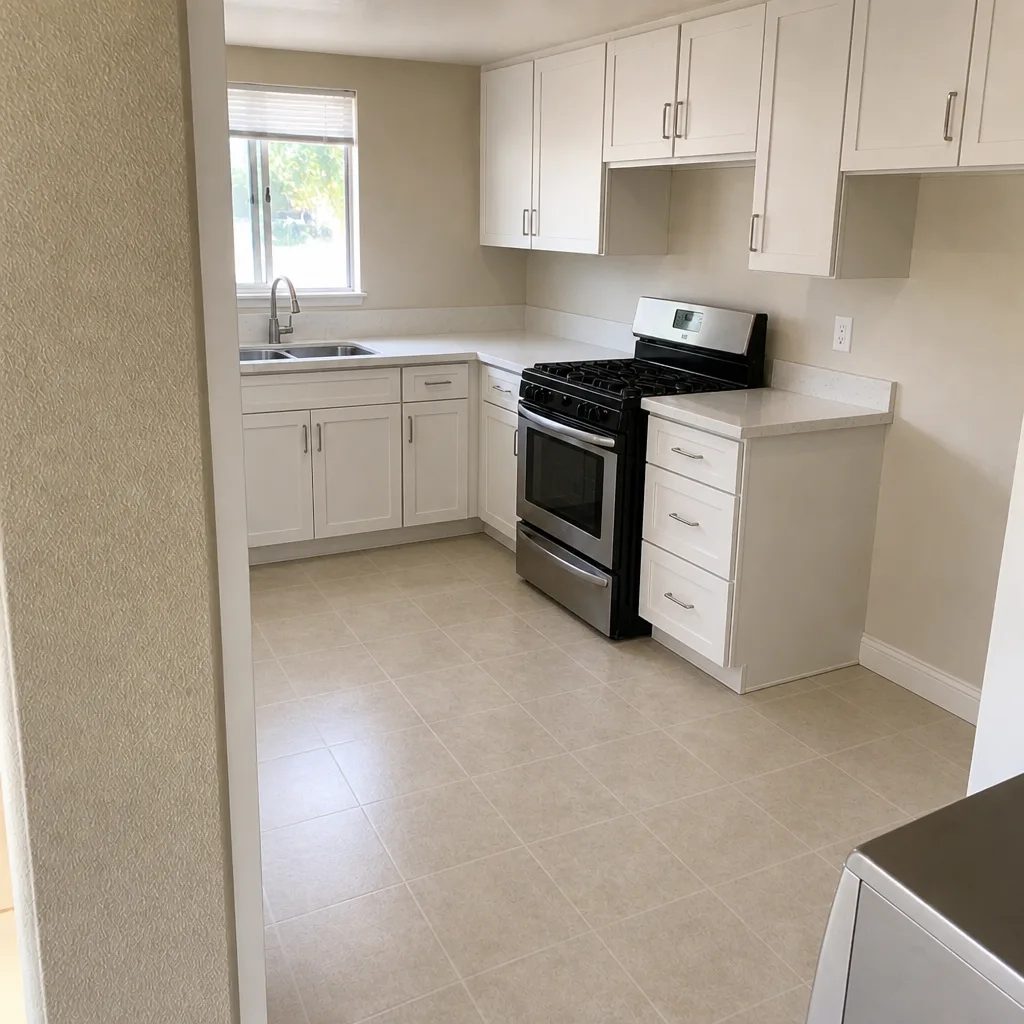 After
 Before
 After
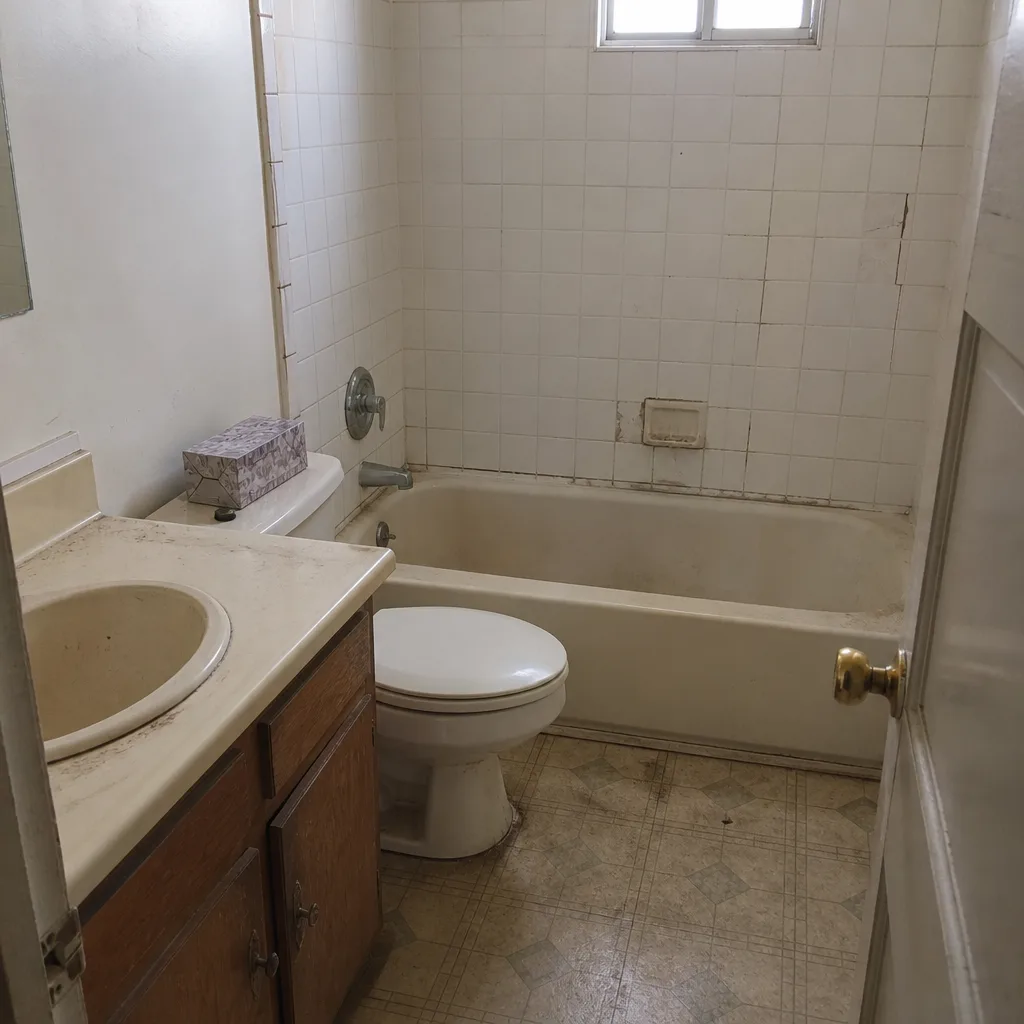 Before
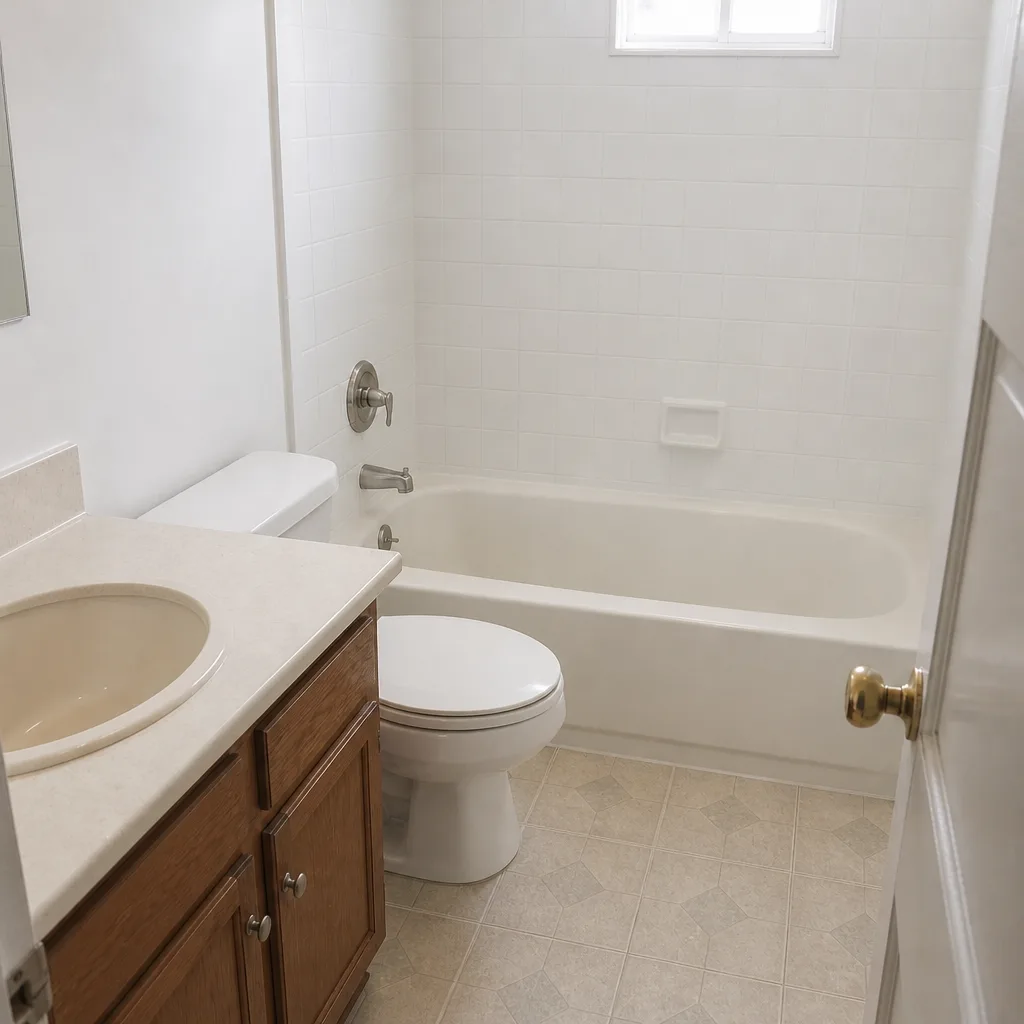 After
When to Call a Professional
A kitchen remodel where you’re moving cabinets in the same boxes, repainting, and replacing a faucet is a homeowner-scale project. The moment one of these five things is true, call us: (1) the wall between the kitchen and living space is coming out, (2) plumbing or gas is relocating, (3) the electrical panel is losing capacity or the home has aluminum branch circuits in the kitchen, (4) the ventilation chase needs to be rebuilt, or (5) the island is going in and you’re not certain the slab has been cut before. Those five items are where an unwritten estimate becomes a $15,000 surprise. For everything else – cabinet and counter swaps, tile, paint – the professional question is more about confidence and timeline than about safety. Either way, Kitchen Remodeling in Spring Valley starts with a written estimate; our team writes the price before you sign, and the number on day one is the number on the invoice. If the scope is part of something bigger, we also work as a General Contractor in Spring Valley on whole-home remodels, and if you’re touching a Bathroom Remodeling in Spring Valley project at the same time, the permit-and-timeline savings are real.
Frequently Asked Questions
Kitchen remodels in Spring Valley, NV run $12,000 to $25,000 for a cosmetic refresh, $25,000 to $55,000 for a mid-range remodel with new cabinets and quartz counters, and $55,000 to $95,000 for a structural remodel with wall removal or layout changes. The biggest drivers are Clark County permit scope, whether plumbing moves on the slab, and cabinet line selection. Call (844) 797-3346 for a written line-item quote – estimates are free.
Yes, if the work touches framing, electrical circuits, gas lines, plumbing, or the ventilation system. Clark County requires permits for any of those, and a pure cosmetic refresh (cabinet doors, countertop in same footprint, paint, flooring) usually doesn’t trigger one. The county’s plan review and inspection sequence adds 3 to 5 weeks to a typical Spring Valley remodel schedule, and a licensed contractor factors that into the timeline from day one.
A mid-range kitchen remodel in Spring Valley takes 6 to 9 weeks from signed scope to final walk-through. Cabinet lead times for KraftMaid or Wellborn typically run 5 to 7 weeks and are built into the schedule. A structural remodel adds 3 to 5 weeks. The biggest schedule risk is ordering cabinets before the scope and electrical plan are finalized – that locks the layout in before the house tells you what it will and won’t absorb.
Not if the price is in writing and the scope is complete. Under The Kingswell Way, every written scope includes line items for demolition, permit fees, cabinetry, countertop material, plumbing fixtures, electrical, substrate and waterproofing, labor and a written change order policy. The number on day one is the number on the invoice. If the house turns up something the scope couldn’t have known – an aluminum circuit, a rusted chase – the change order is priced and approved in writing before any additional work happens.
KraftMaid and Wellborn cabinetry are the two lines we specify most for the temperature swings in a Spring Valley garage-adjacent kitchen, and Cambria, Silestone and Caesarstone quartz for the counters because quartz handles the dry air without the hairline cracking some natural stones develop. Grohe and Moen fixtures hold up to Spring Valley’s mineral-heavy water better than anything plated with a zinc alloy. Each brand carries its own manufacturer warranty, and it stacks alongside the 365-Day Done Right Promise we put in writing on every project.
Yes, we pull the permits and manage the inspection sequence as part of the scope. If an inspector flags something, we correct it and schedule the re-inspection – the correction work is priced at the written scope rate, not at change order rates, because it’s work already in the scope or a correction to work we performed. The 365-Day Done Right Promise backs every project: if something fails inside the guarantee period, we come back and fix it at no charge, and we include a written guarantee on every repair.
The Bottom Line
A Spring Valley kitchen remodel is priced by three things: what Clark County permits you to do, what the house structurally absorbs, and what your material spec looks like. Get the written scope before you sign anything, price the permit sequence into the calendar, and check the ventilation chase and the electrical panel before you fall in love with a layout. Our technicians bring up to 22 years of experience to Spring Valley homes, and every job runs on the Kingswell standard: written price before any work starts, a defined arrival window, a clean job site, and a written guarantee behind every project. If the guide raised more questions than it answered, that’s usually a sign it’s time to put the numbers on paper.
Ready to price your Spring Valley kitchen? Call Penhallow Remodeling Spring Valley at (844) 797-3346 for a free estimate. A real person answers the phone 24/7 – no voicemail maze – and you’ll have a written line-item price in hand before you decide anything. Start with the Penhallow Remodeling Spring Valley home page to see how we work.
Written by the team at Penhallow Remodeling Spring Valley.