Free written scope consultation - allowances, timeline, and change-order rules on paper before a single trade is scheduled
Styles & brands we work with
- Kitchen remodeling
- Bathroom remodeling
- Home additions & ADU
- Roofing
- Windows & doors
- Driveway & pavers
- Fence
See the difference
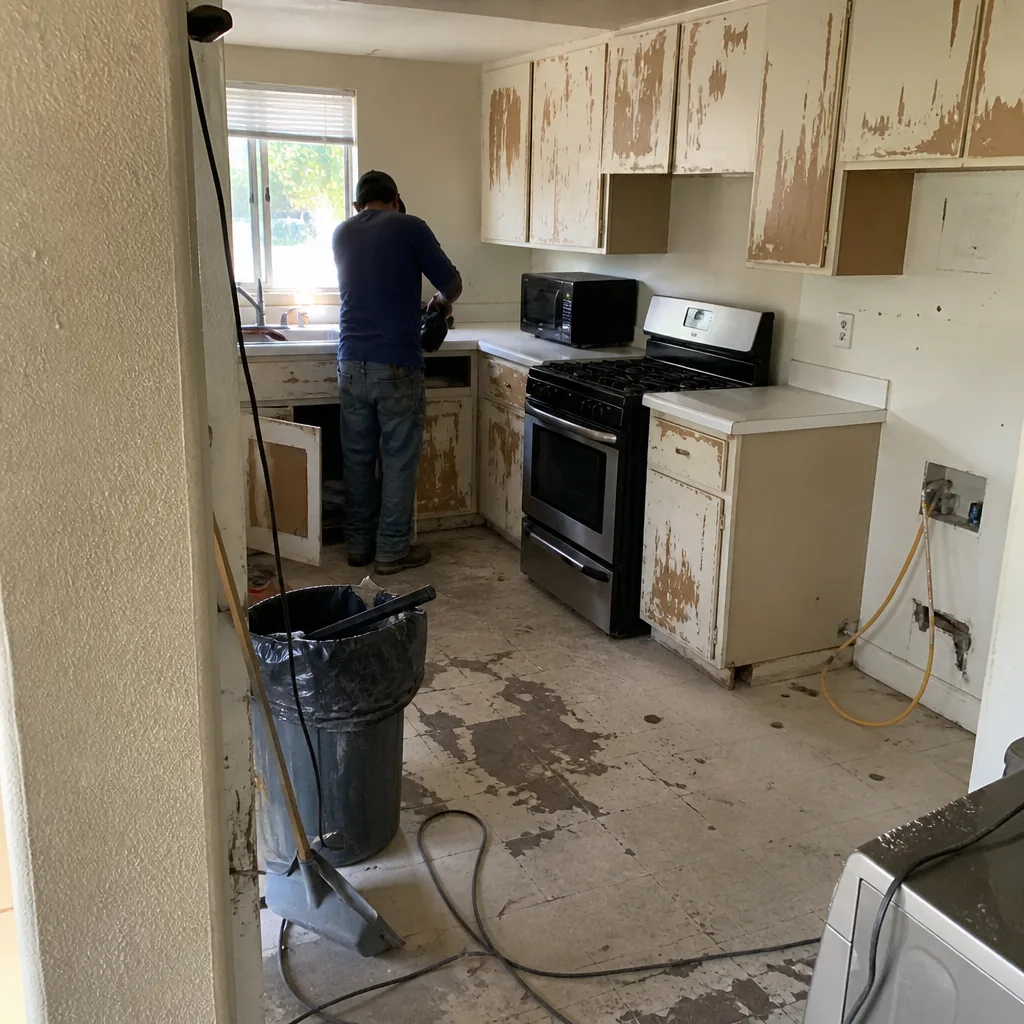 Before
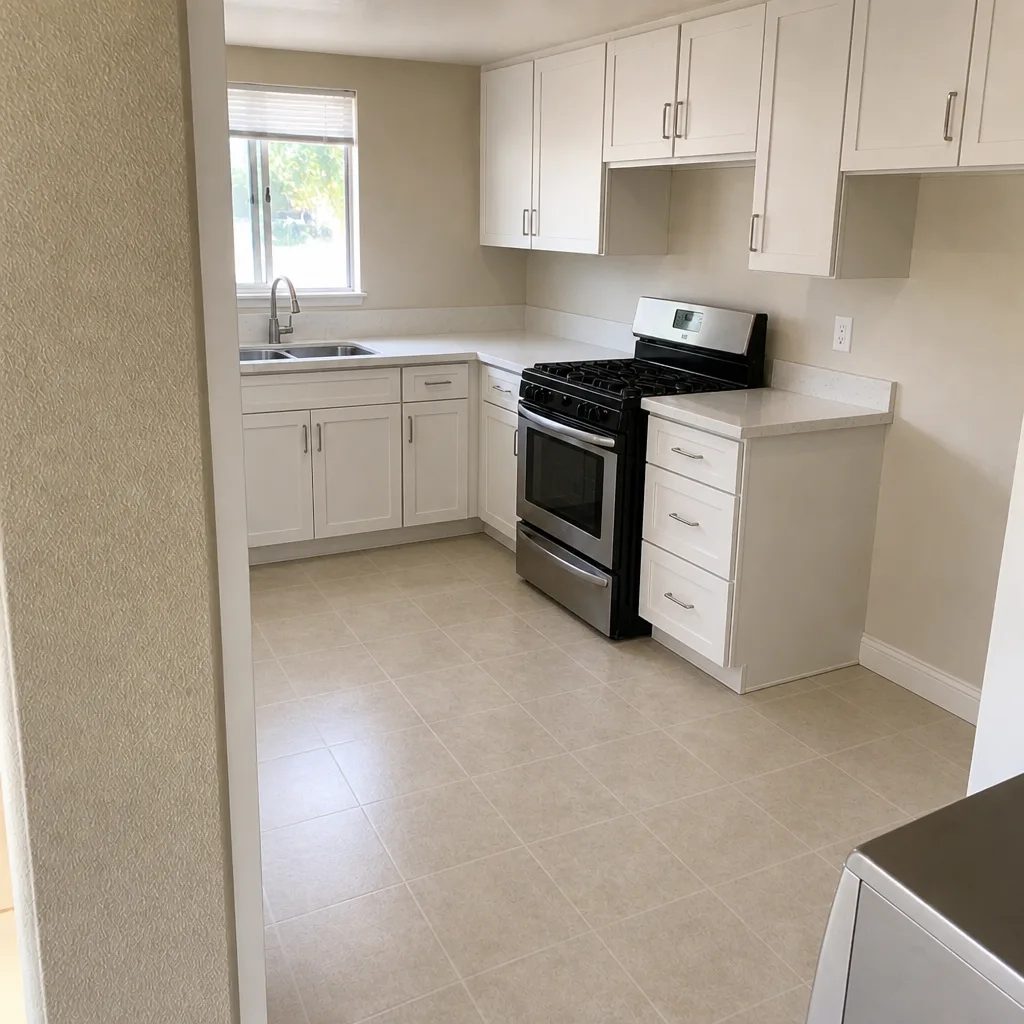 After
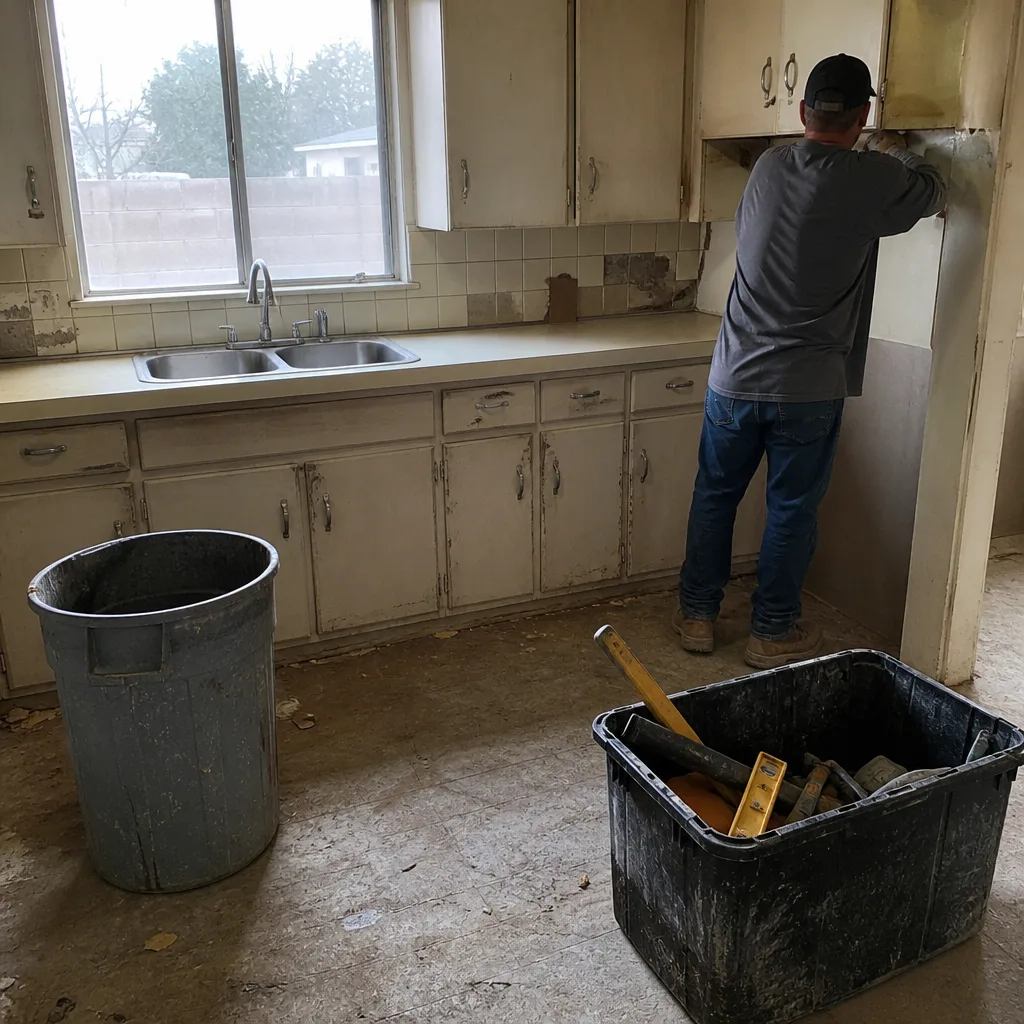 Before
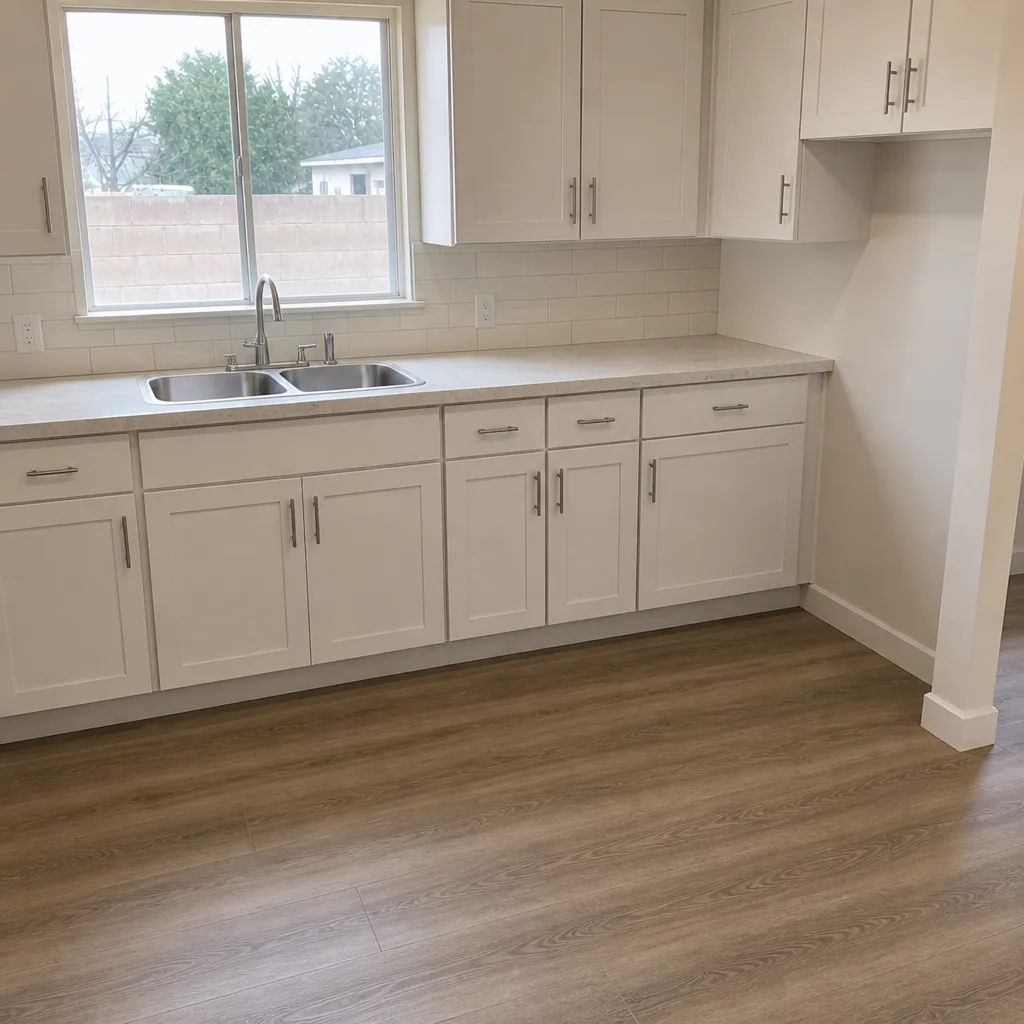 After
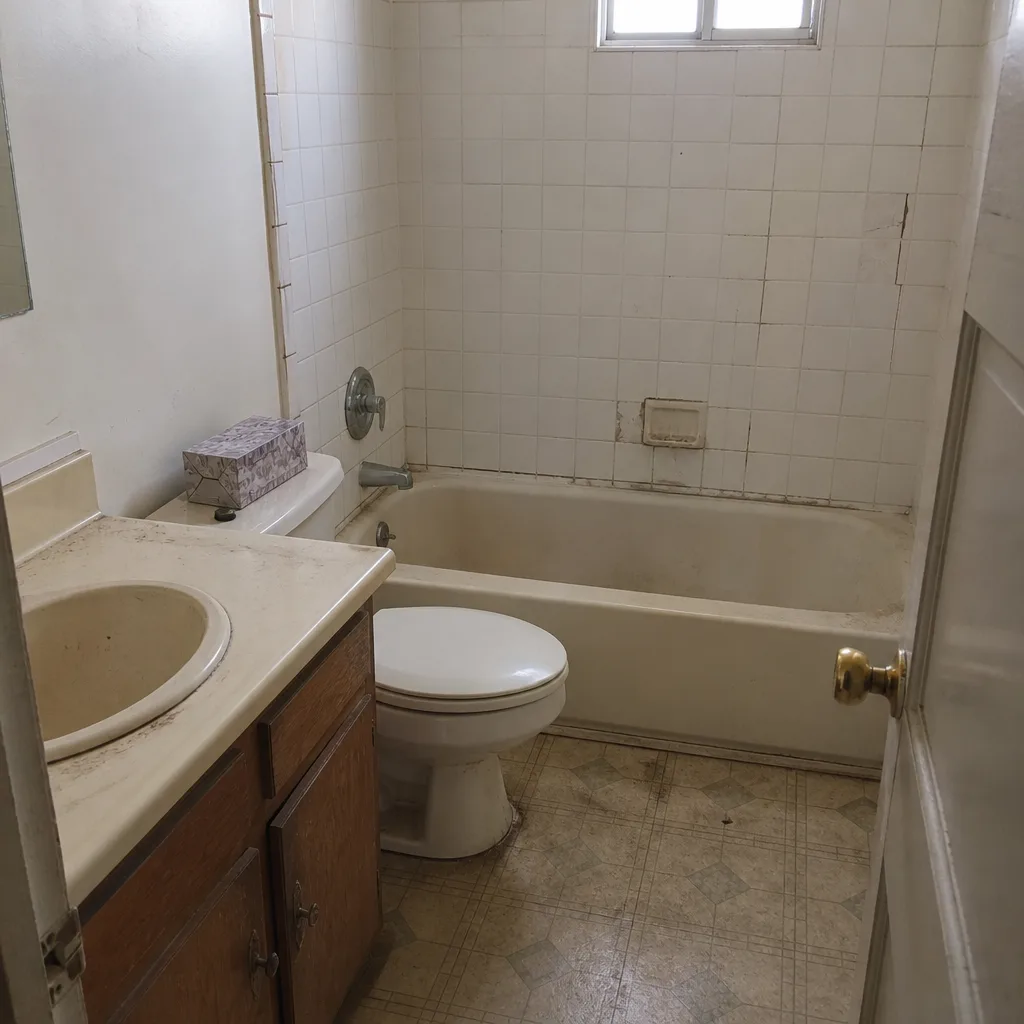 Before
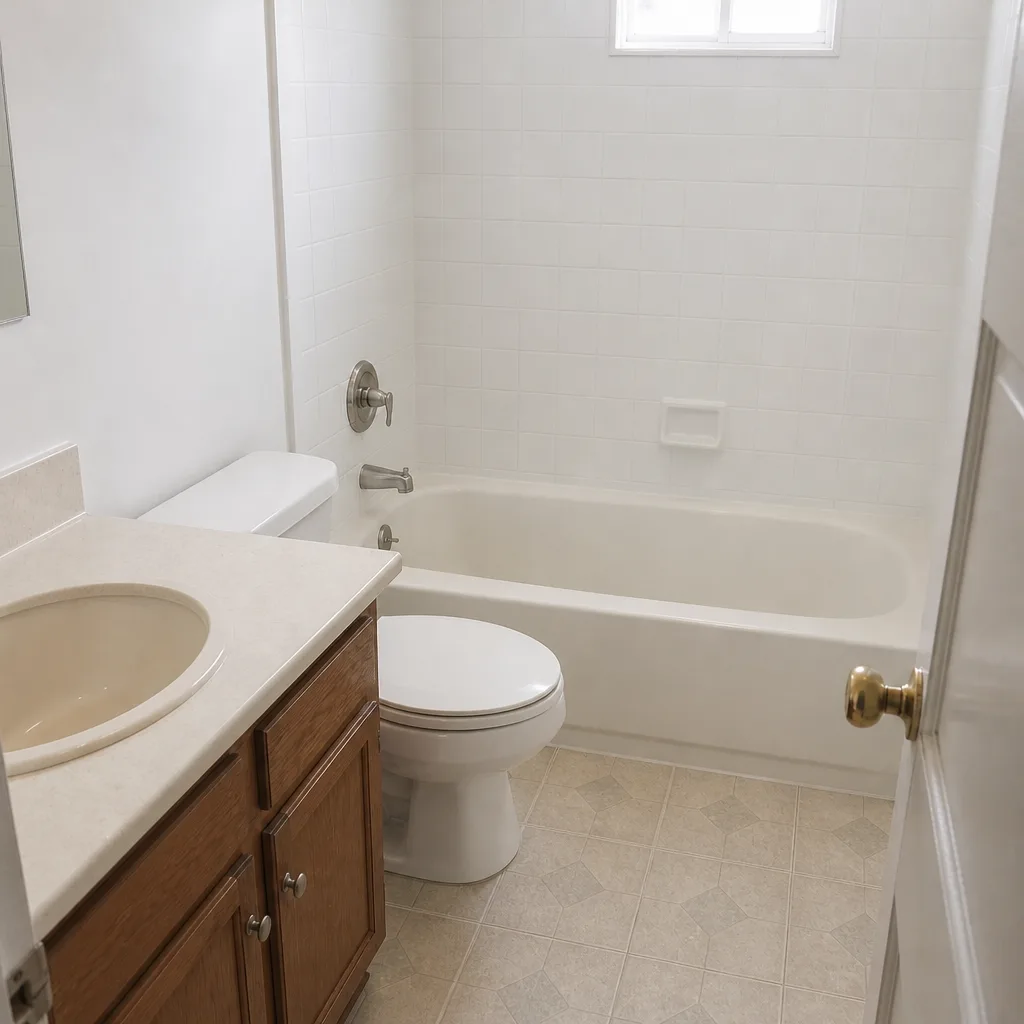 After
How to Plan a Kitchen Layout in Spring Valley, NV: Start With the Plumbing Stack, Not the Triangle
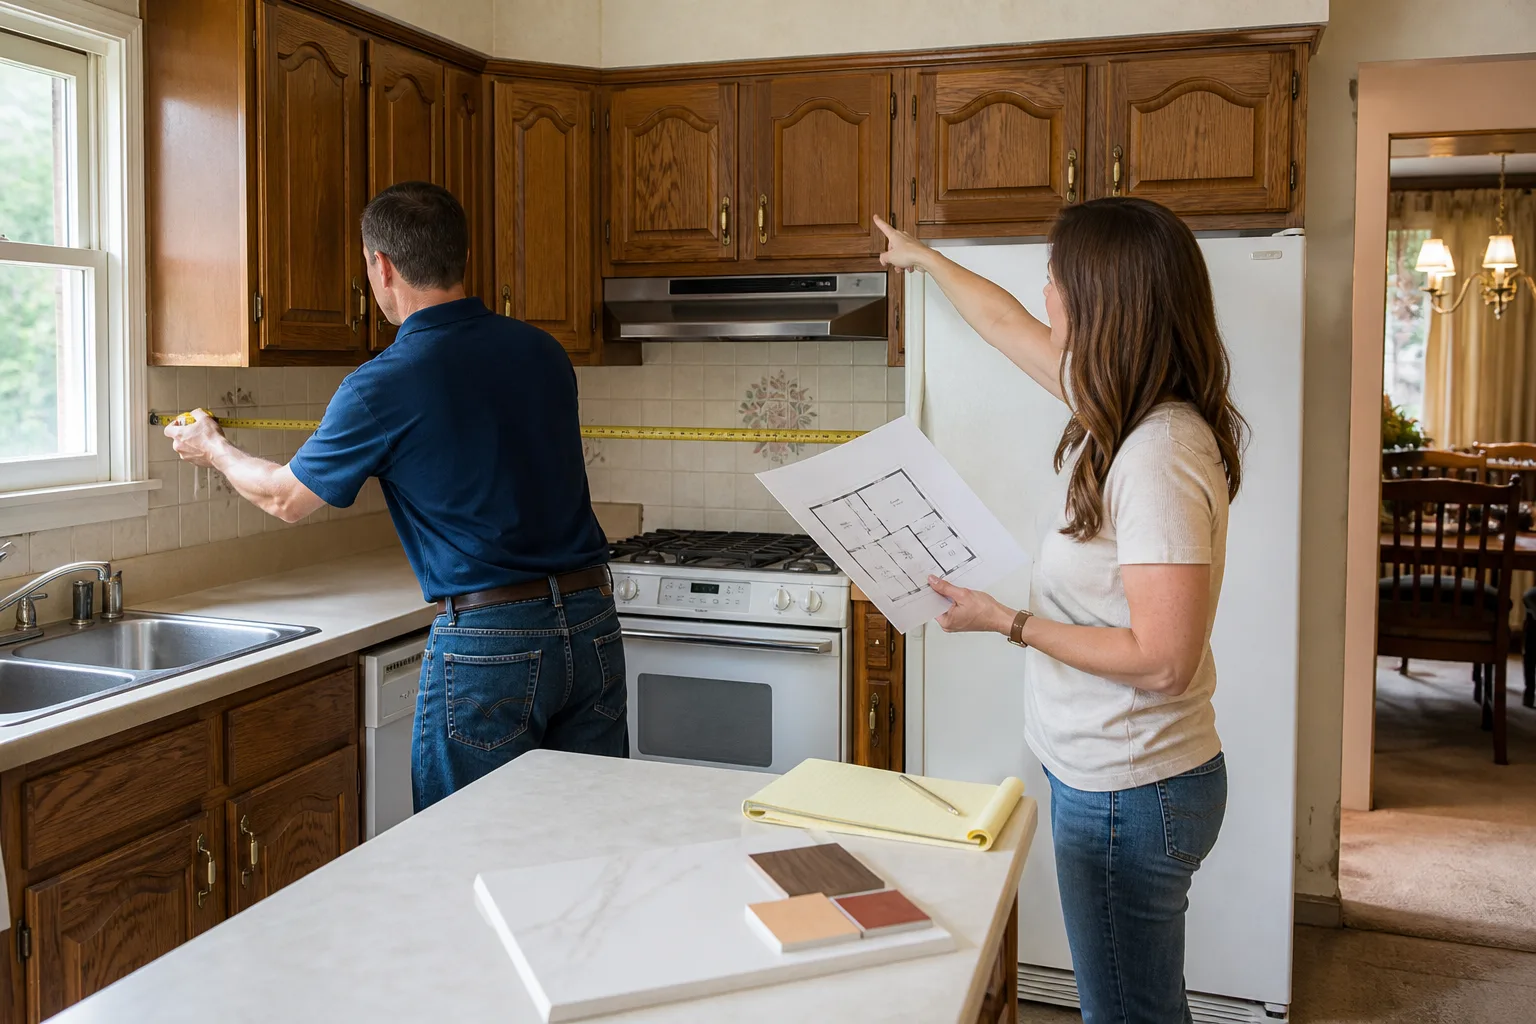
To plan a kitchen layout, mark the fixed points first: the plumbing stack and drain lines cast into your slab, the load-bearing walls, the exterior window walls, and the electrical panel. In Spring Valley’s 1970s-1990s slab-on-grade ranch and stucco tract homes, those fixed points, not the work triangle, decide which layouts are even possible. Moving a drain stack runs $1,500-$3,500 and can change the economics of every option you draw. If you want the fixed points surveyed and priced before you plan, call Penhallow Remodeling Spring Valley at (844) 797-3346 for a free estimate.
Why the Slab Decides Your Layout in Spring Valley
Most kitchen layout guides open with the work triangle: sink, range, fridge, no leg over so many feet. That’s fine advice for new construction. It’s a poor starting point for a Spring Valley kitchen, because the vast majority of homes here sit on a concrete slab with the drain lines poured into place when the tract was built.
When we survey a Spring Valley kitchen, the first thing we pin down is where that stack exits the slab. The sink drain is the anchor. The range and fridge follow. Once we know the stack location, we know which walls can take a sink and which can’t.
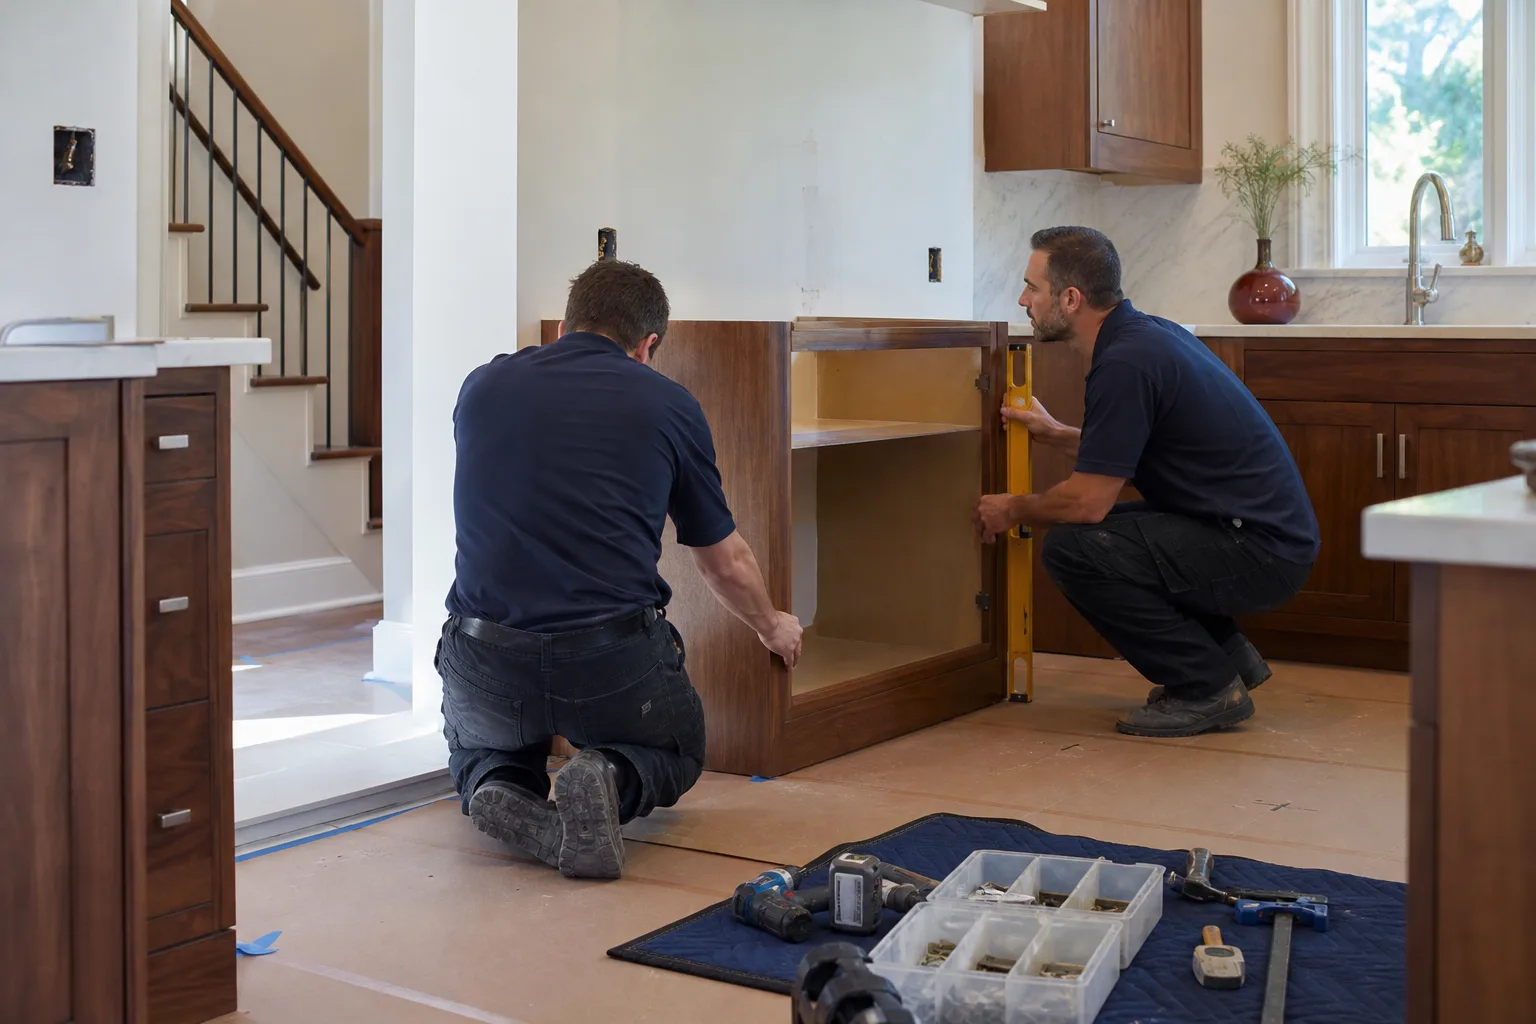
Relocating a drain means core-drilling through the slab. In these tracts, that’s where the cost can jump. Older post-tension slabs run steel cables through the concrete under tension, and hitting one during drilling is a structural problem, not a scheduling hiccup. Licensed crews scan and locate before any bit touches concrete. That scanning and core-drilling is the variable most guides never mention, and it’s often the line item that reshapes a budget.
Every drain move runs roughly $1,500-$3,500 once you account for concrete work, drain re-routing and the patch. A full kitchen remodel in Spring Valley typically runs $14,000-$45,000 depending on layout changes, cabinet line and countertop material. Whether you move the sink is often the single biggest fork in that number.
The Fixed Constraints We Map Before Drawing a Single Cabinet
Layout planning is mostly the work of finding what can’t move. Here’s what we check on a typical Spring Valley ranch or two-story stucco home.
- Exterior walls. Kitchens here often sit against a south- or west-facing wall. That’s the wall that takes the brunt of the afternoon sun. Window placement on it is both a design choice and a thermal one.
- Load-bearing walls. Island and peninsula placement lives or dies on which walls carry the roof. Removing a bearing wall requires an engineered beam and county inspection; a non-bearing wall is a much simpler job.
- Soffits and ceiling height. Many of these homes were built with a dropped soffit over the cabinets. That soffit limits how tall your uppers can be. If you want 42-inch uppers, the soffit comes out first, and sometimes there’s ductwork hiding inside it.
- Electrical panel capacity. Adding a wall oven, a cooktop, or an island with outlets pulls amps. If the panel is already near its limit, a service upgrade enters the budget before layout is final.
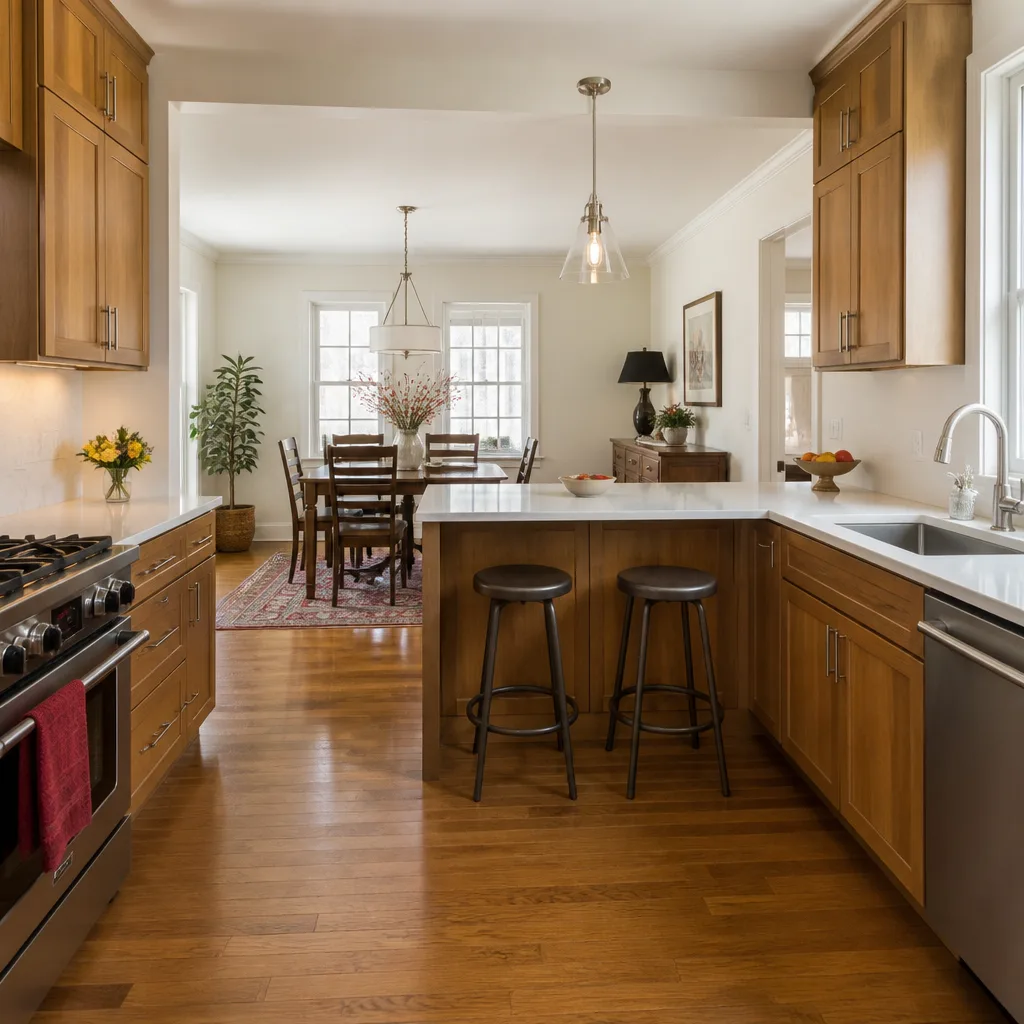
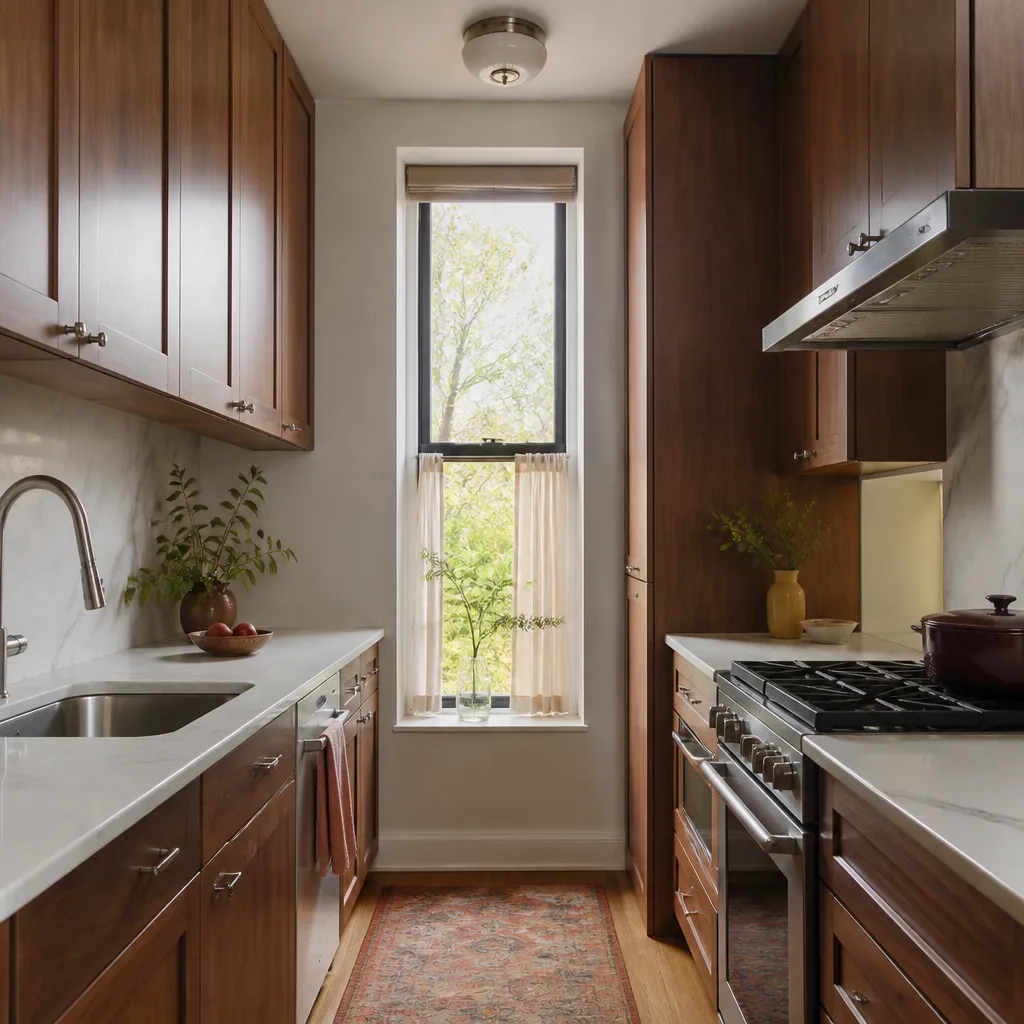
- Galley width. Plenty of Spring Valley ranches were built with a 36-inch galley. Current comfort and resale expectations call for 42-inch aisles, which means at least one wall moves.
The 42-inch aisle rule matters here more than in a newer build. A 36-inch galley is workable when it’s just you and the coffee maker. It’s cramped when two people cook, or when a dishwasher door is open. Widening an aisle means moving a wall, and moving a wall means checking whether it’s bearing. That one dimension cascades into everything.
The Desert Heat Angle Most Layout Guides Skip
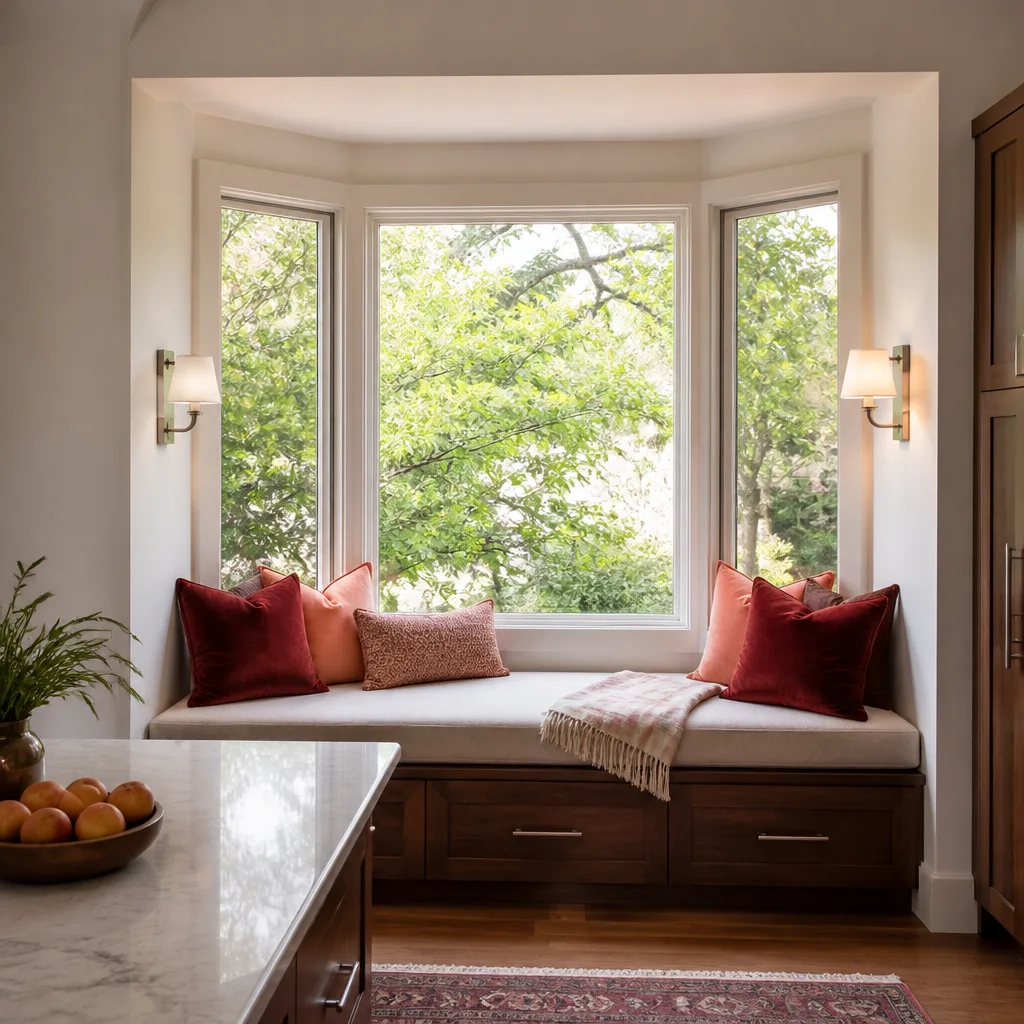
Layout planning is also livability planning, and Spring Valley’s summers are brutal on a west-facing kitchen. Afternoon sun through a single-glazed window turns the cooktop zone into a heat endurance test by 4 p.m. in July.
When we plan a layout, we look at window orientation alongside cabinetry. A west- or south-facing kitchen window without Low-E glass or a real overhang can push the room several degrees warmer than the rest of the house. If the layout puts the range right in that sun, cooking gets unpleasant and the AC works harder. Options include shifting the range to a different wall (which circles back to the plumbing stack), adding a shade structure or deep overhang, or specifying Low-E glass on the replacement windows if the kitchen windows are being swapped anyway. Window replacement for a kitchen runs $4,500-$15,000 depending on count and glass package; impact-rated units run $8,000-$25,000.
That’s the kind of trade-off that’s cheap to plan for and expensive to fix after cabinets are hung. We flag it during layout, not after.
How Penhallow Prices a Layout Before You Commit
Here’s where our process differs from what a lot of homeowners have already been through. The structural assessment – wall type, plumbing location, electrical panel capacity – happens before a written quote is delivered. The layout decisions get priced in reality, with the drain location and wall structure known up front, not discovered mid-demo when the price suddenly climbs.
Under The Kingswell Way, every project gets a written price before any work starts. Not a verbal ballpark, not a range that drifts once the drywall is open. A written number you can hold us to. Every technician who walks into your home is background-checked and arrives in uniform, so you know who’s in the kitchen with you. Our technicians have up to 22 years of experience, and that shows in early layout choices that hold up at framing.
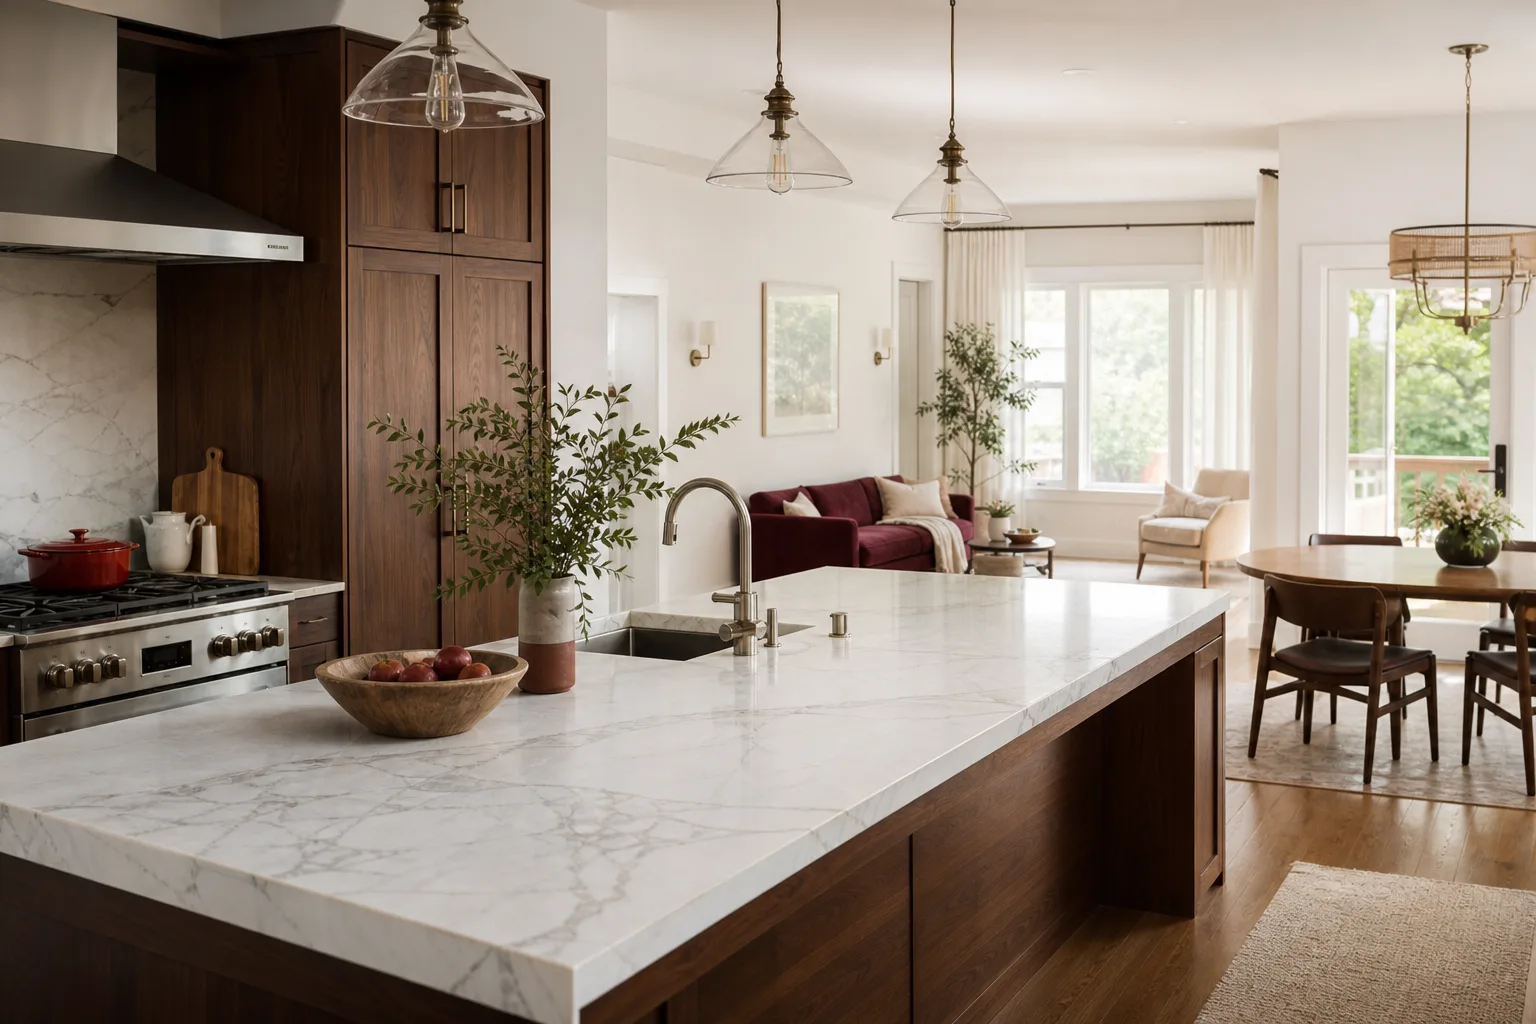
Materials matter to the layout, too. Cabinet line and countertop material drive the number as much as any wall change does. A modest cabinet line with a laminate top lands at the low end of a Spring Valley kitchen remodel; KraftMaid or Wellborn cabinetry with Cambria, Silestone or Caesarstone quartz puts you higher. A well-planned layout with a modest cabinet line runs $14,000-$20,000; a full layout rework with a premium cabinet line and quartz counters climbs toward $45,000. We quote both worlds honestly so you can choose.
Every job also includes a written guarantee and the 365-Day Done Right Promise. If something we installed fails inside that year, we come back and fix it at no charge. A live person answers the phone around the clock, so you’re not leaving a voicemail at 8 p.m. when a cabinet door won’t close.
Common Local Scenarios We Plan Around
Three patterns come up again and again in Spring Valley kitchens.
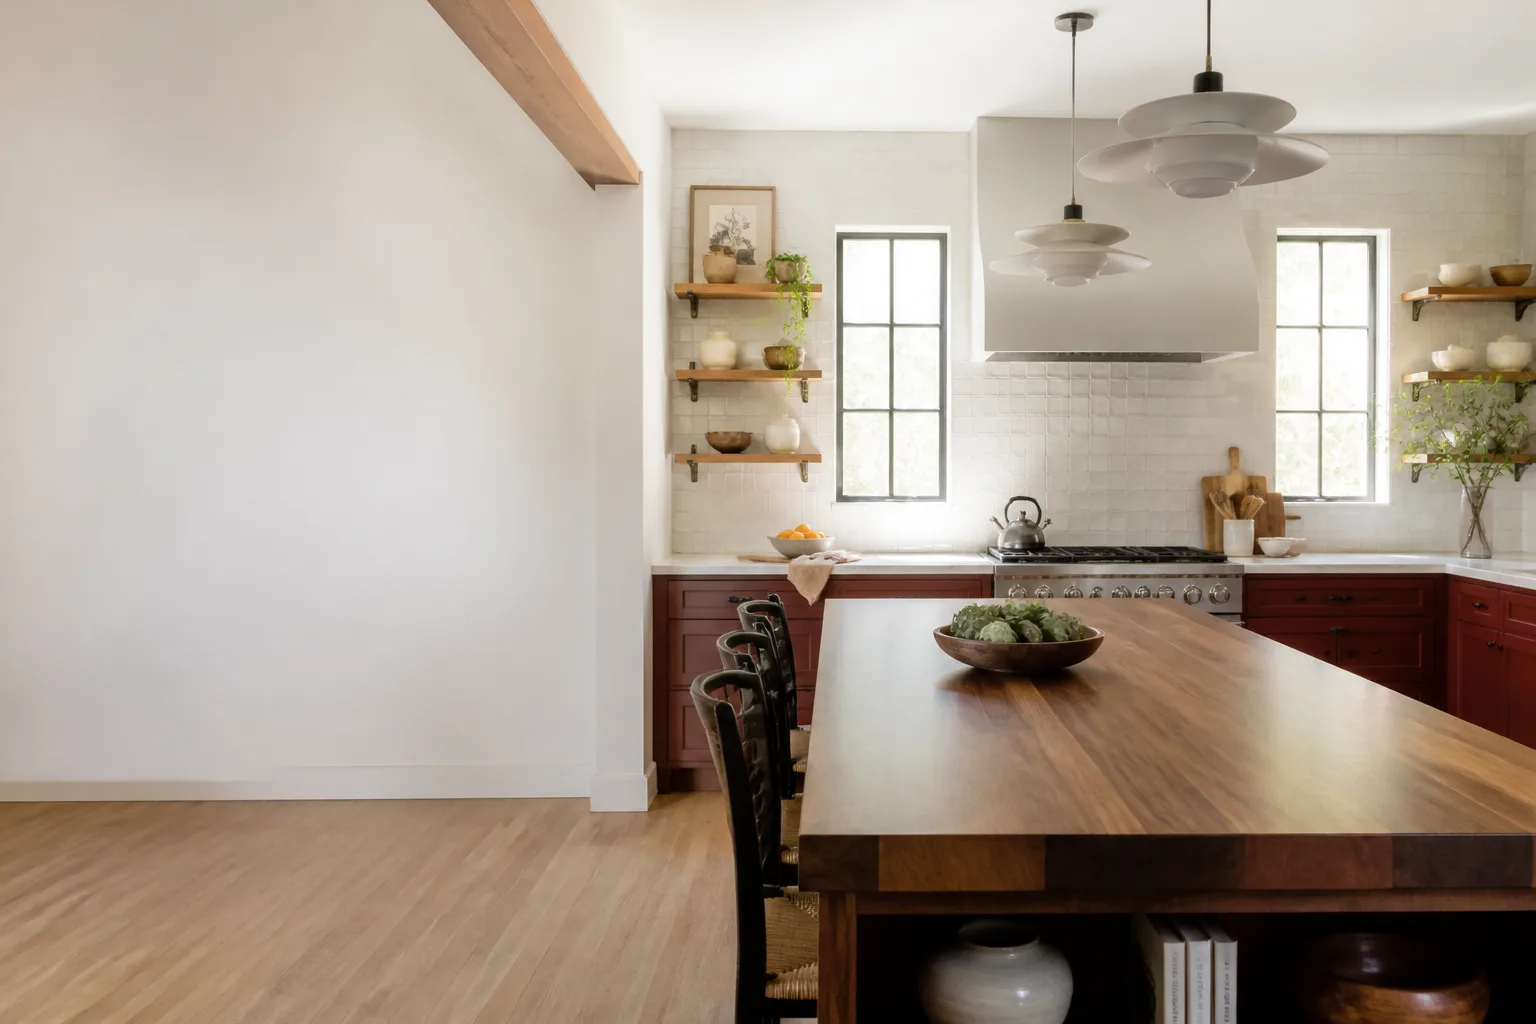
Galley kitchens that need a wall moved. The original 36-inch galley is the most common floor plan we see. The homeowner wants an island, and there’s simply no room until a wall comes out. If it’s non-bearing, that’s a clean job. If it carries the roof, an engineered beam goes in and it’s priced from the start. The layout plan changes the moment we confirm which it is.
The south-facing window kitchen. The range sits on the sunny wall because that’s where the builder put the vent. By midday in summer the cooking zone is the hottest spot in the house. Rerouting the range can mean moving the plumbing and the vent, which is the box we open early. Sometimes the answer is shading rather than moving anything.
The mid-rework stall. A homeowner started a partial remodel, or lived through one where the price ballooned after demo. Before we plan anything new, we survey what’s already been changed and where the slab was previously penetrated. That survey flows directly into the Kitchen Remodeling in Spring Valley service, where the layout plan gets built out into a full project scope.
What a Layout Plan Should Include Before You Approve It
A usable layout plan confirms five things in writing: which walls are bearing, where the plumbing stack sits and whether it’s staying, how the electrical panel handles the planned loads, which windows take the afternoon sun, and how wide the aisles end up. If a plan doesn’t answer those, it’s a drawing, not a plan.
One more local note. Spring Valley is an unincorporated Clark County township, so permits run through the Clark County Building Department and licensing through the Nevada State Contractors Board, with HOA architectural review layered on top in many subdivisions. That’s why the permit and scope check belongs in planning, not after the layout is chosen. Knowing whether a wall change requires a permit and an inspection changes the timeline and the price. We sort that out before the draw.
FAQs
Usually no. Roughly the same layout stays when you keep the sink where the drain stack exits the slab, which is the default in most Spring Valley ranch kitchens. A drain move runs $1,500-$3,500 and can add structural work if the core-drilling hits a post-tension slab, so we always price it before drawing options that depend on it. Call (844) 797-3346 for a free estimate.
A full kitchen remodel in Spring Valley typically runs $14,000-$45,000 depending on layout changes, cabinet line and countertop material. A small kitchen remodel lands in the $9,000-$20,000 range. Cabinet installation runs $4,000-$13,000, countertops $2,000-$6,500 and backsplash $800-$2,500. Call us for an exact written quote – estimates are free.
Yes, but it means moving at least one wall. The original 36-inch galley is common in Spring Valley’s tract homes, and reaching a 42-inch aisle requires shifting or removing a wall. If that wall is load-bearing, an engineered beam comes in and the price reflects it. We confirm wall type before quoting. Call for an assessment.
Plan on two to four weeks for the survey, drawn options, permit check and written quote, depending on how many walls and fixtures move. The structural assessment comes first because it sets the price. Every project then gets a written price before work begins, backed by our 365-Day Done Right Promise. Call to schedule your free assessment.
If you’d rather have it looked at, Penhallow Remodeling Spring Valley offers a no-pressure assessment in Spring Valley. We’ll survey the fixed points, price the layout options in writing, and hand you a number before any work starts. Call (844) 797-3346 for a free estimate.
Written by the team at Penhallow Remodeling Spring Valley, serving Spring Valley, NV.